
 New Listing
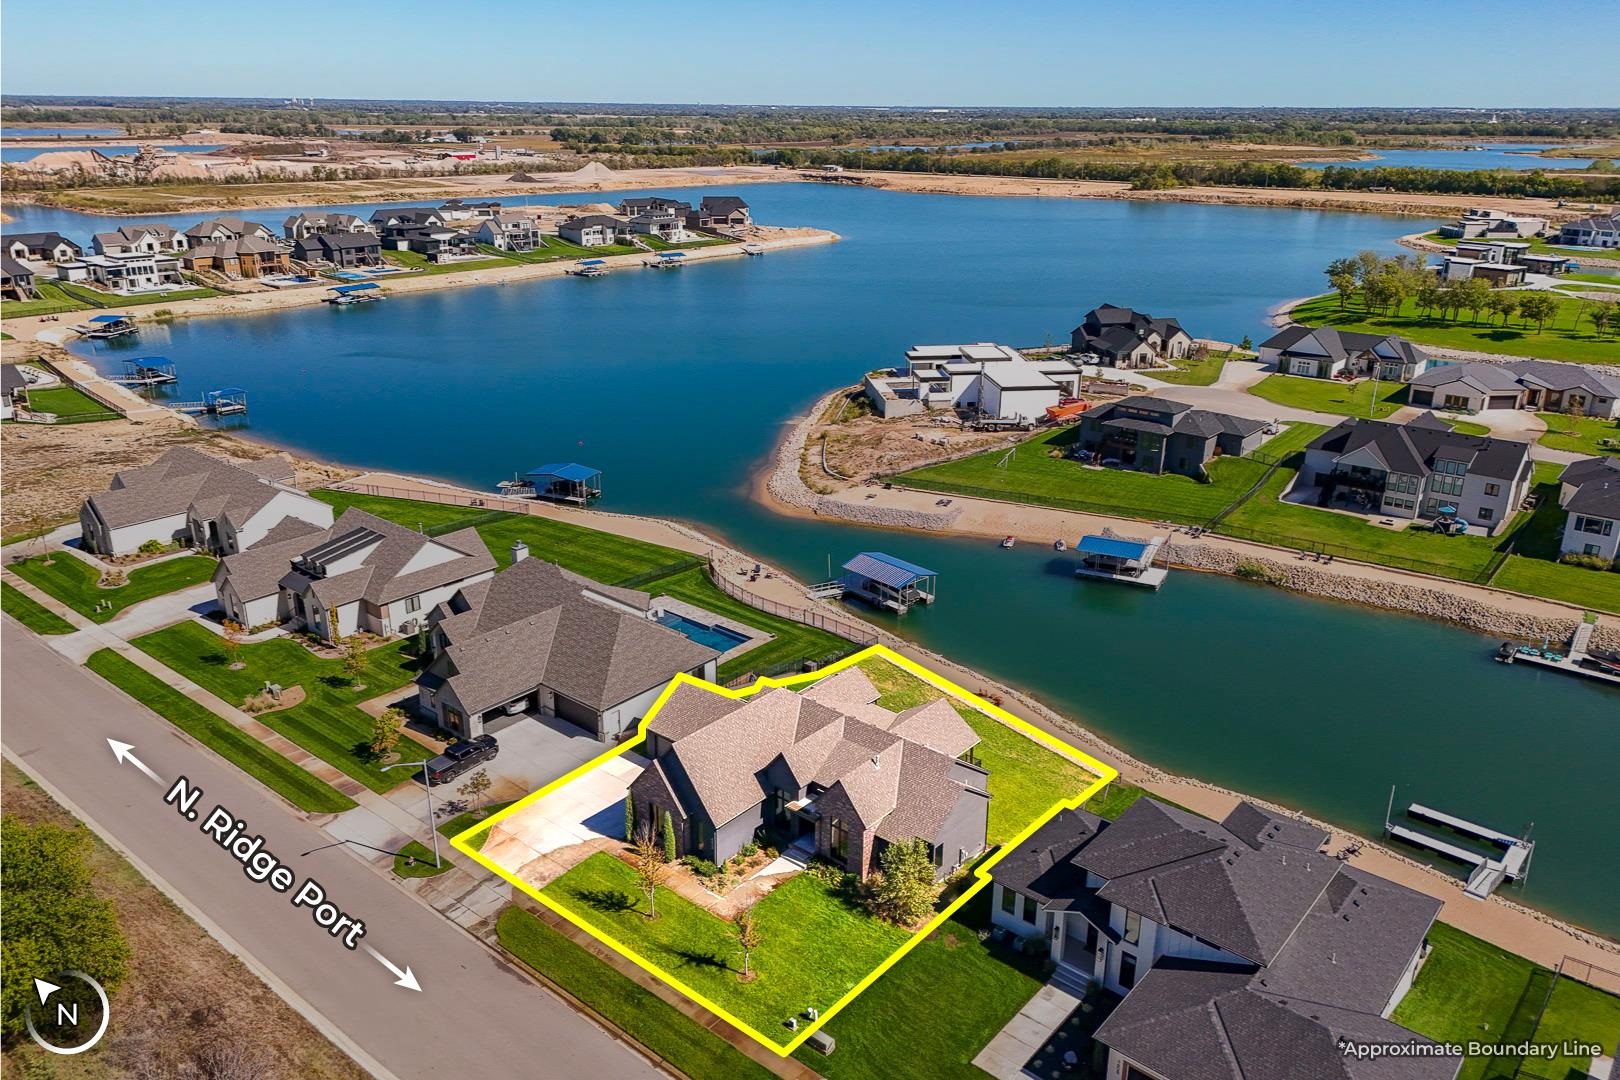
Waterfront property with direct canal access, expansive shoreline, and private boat dock
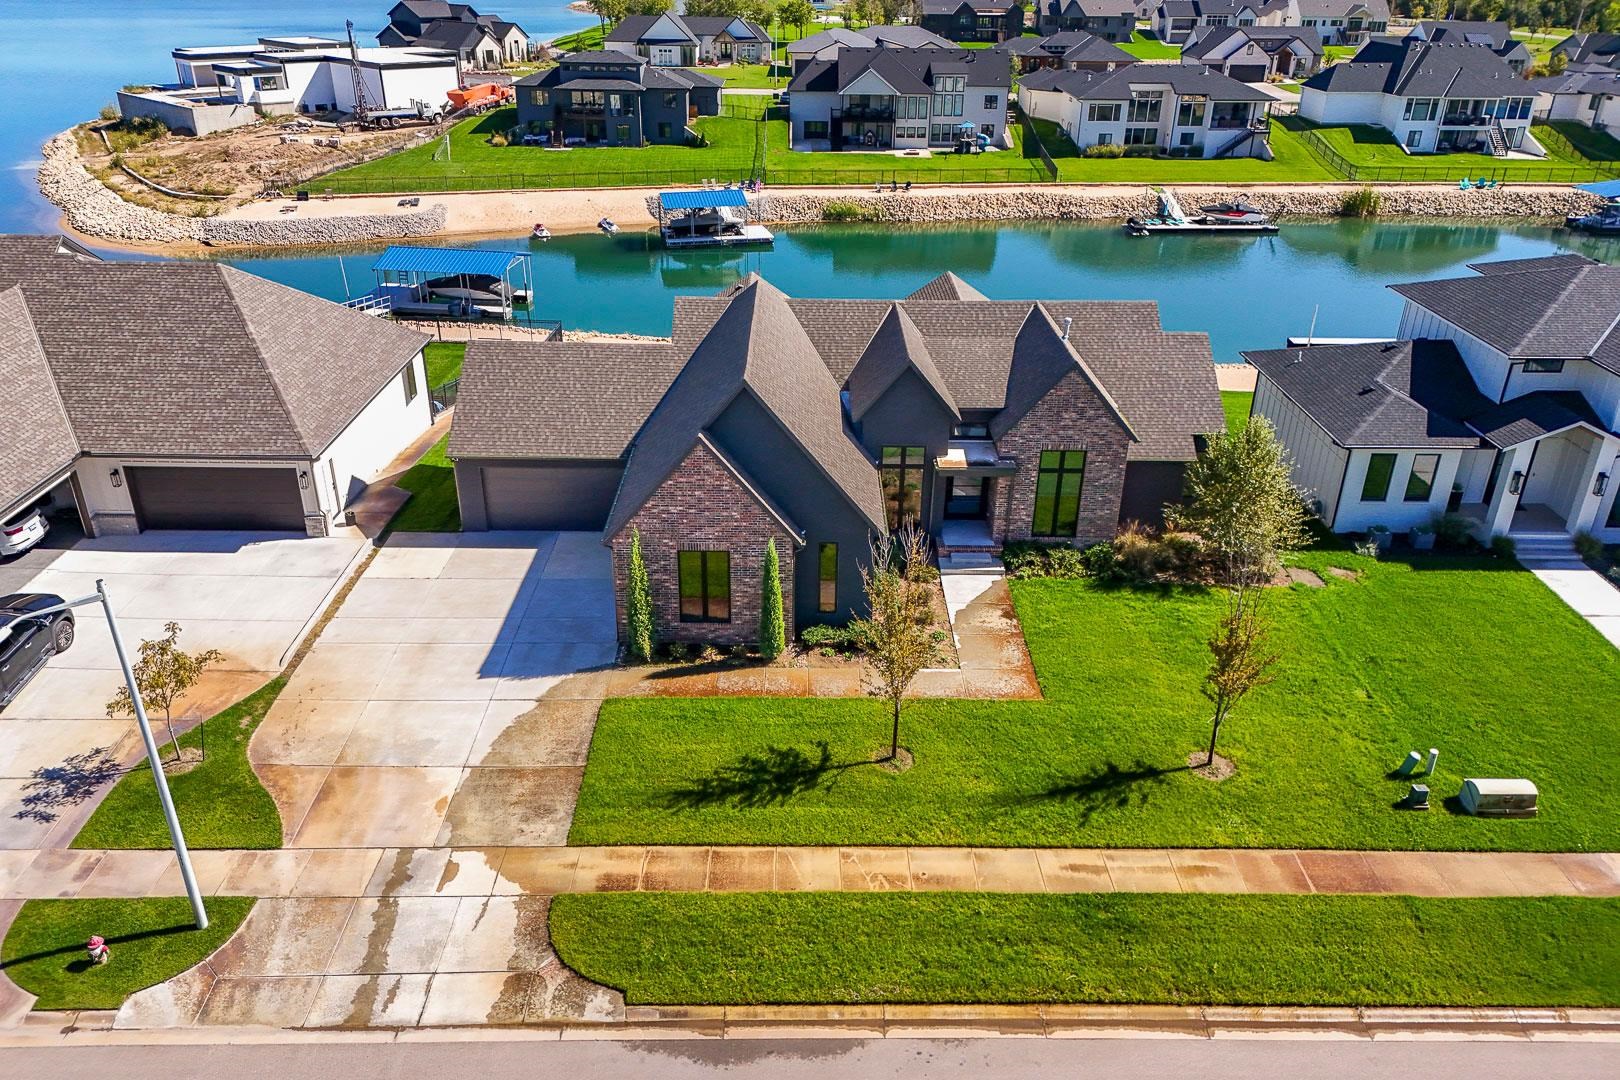
Contemporary residence with a brick and siding exterior, multiple gables, an attached two-car garage, and a separate one-car garage, all situated on a landscaped lot with water access
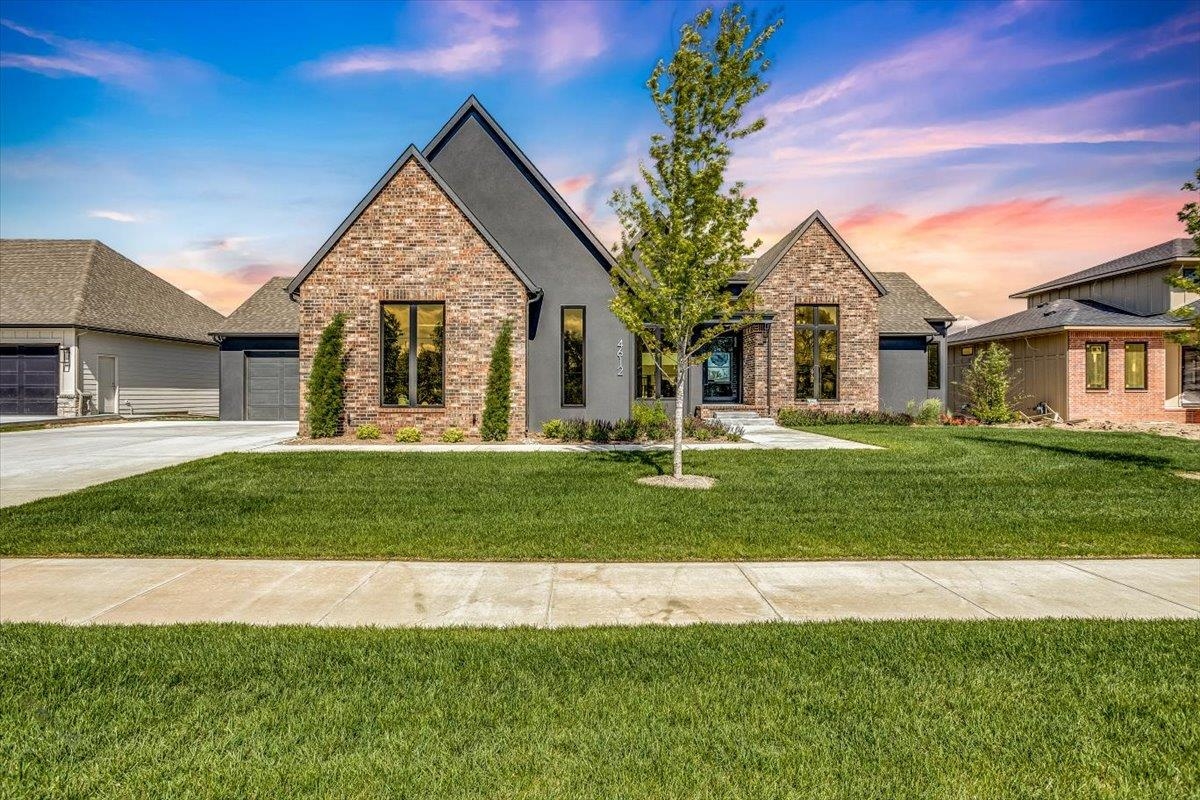
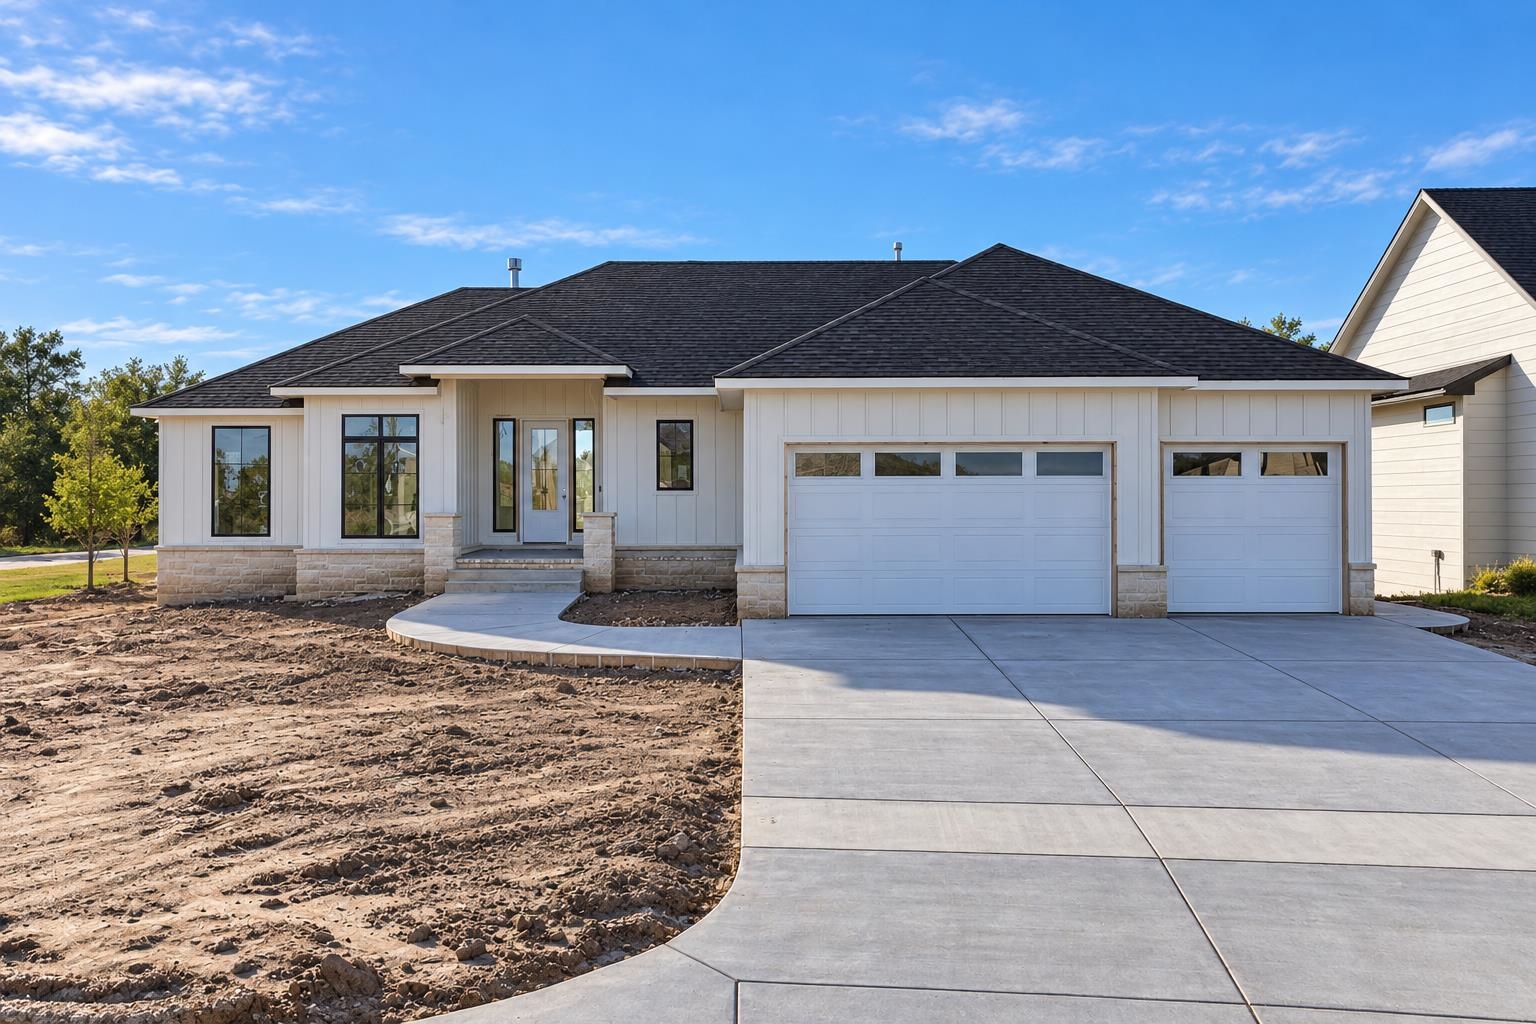
Modern residential exterior featuring stone masonry and smooth stucco finish, multiple gabled rooflines, dark-framed windows, and concrete driveway
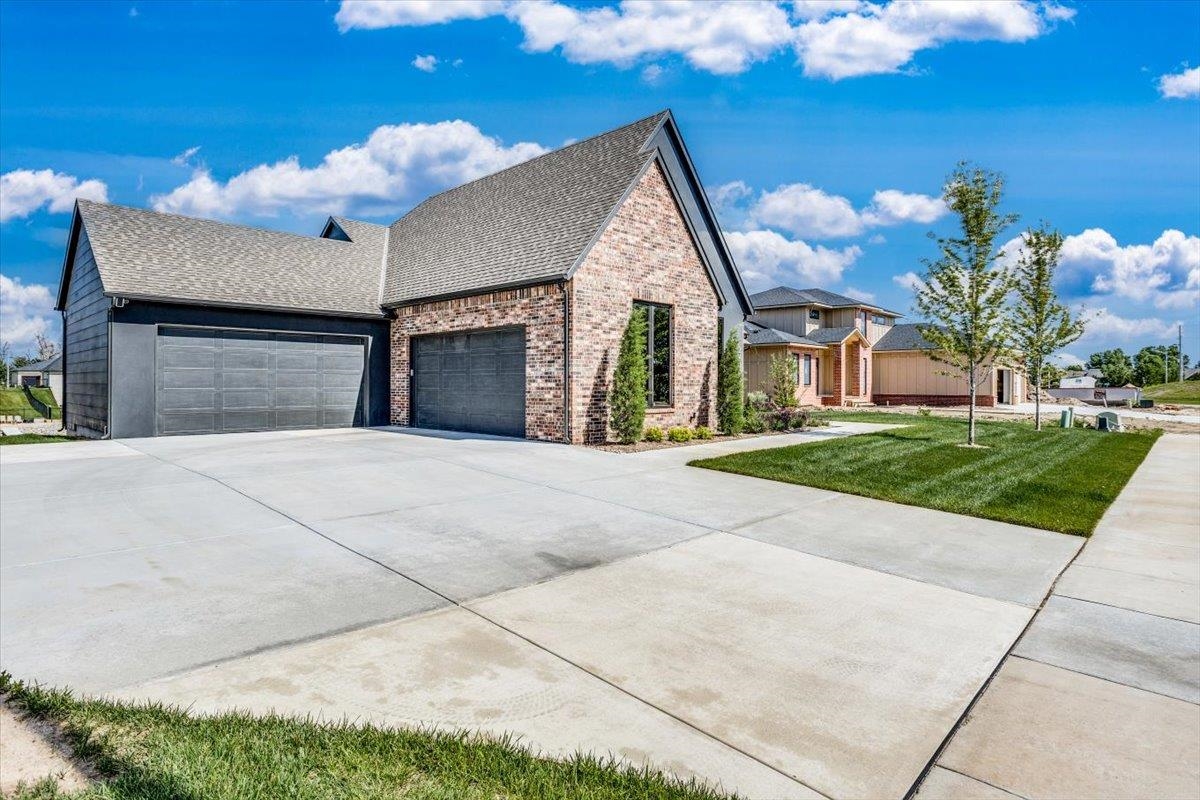
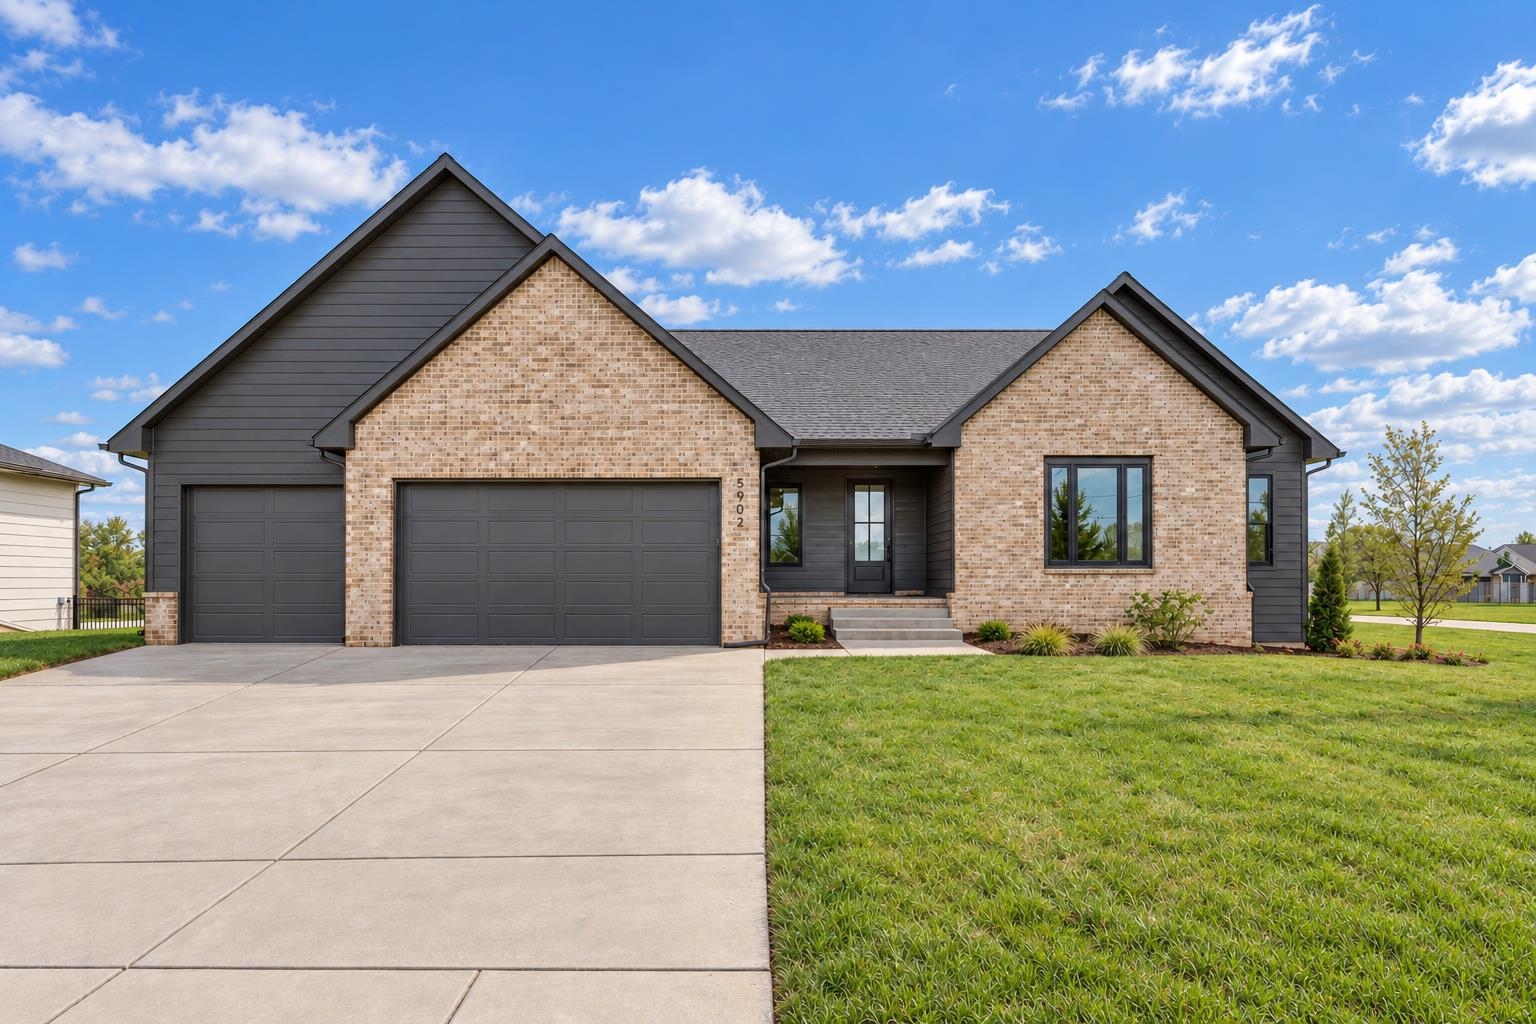
Multi-gabled brick and composite siding exterior featuring a three-car garage, concrete driveway, and professional landscaping
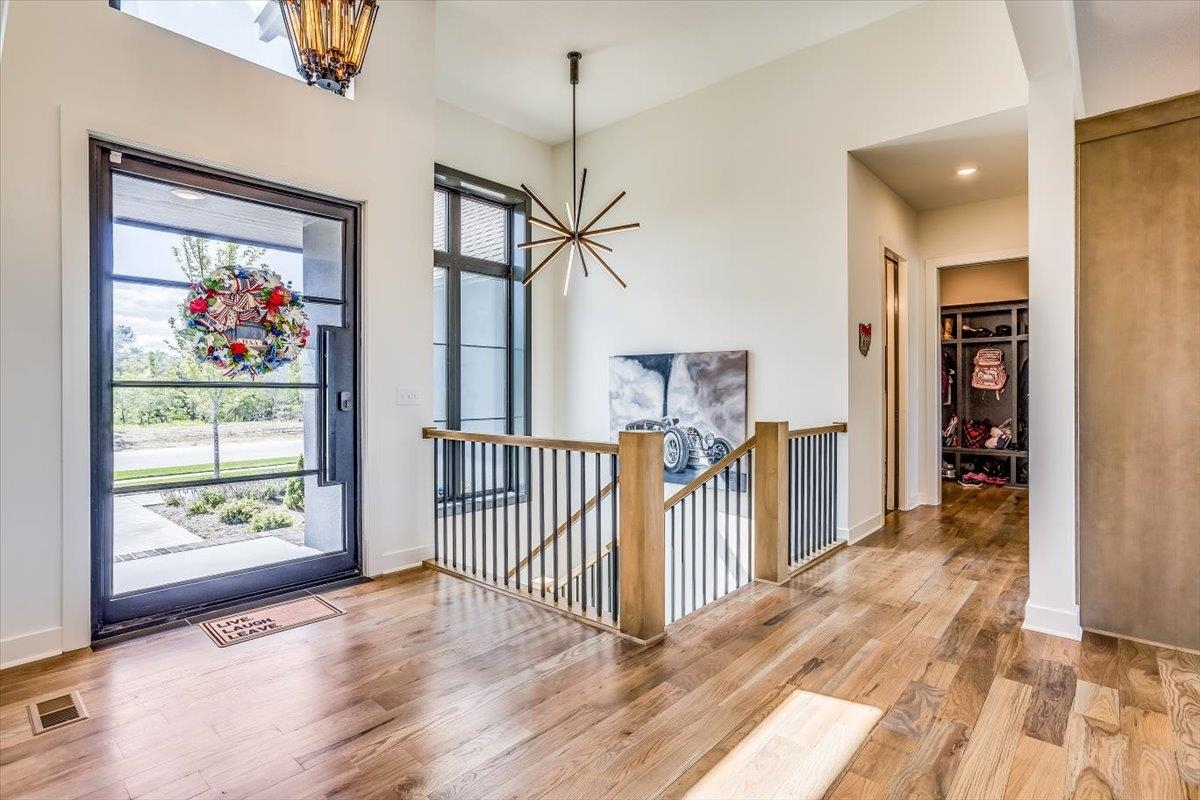
Grand foyer featuring high ceilings, wood-finish flooring, a full-glass front door, an architectural multi-point light fixture, and an open staircase with wood and metal railings
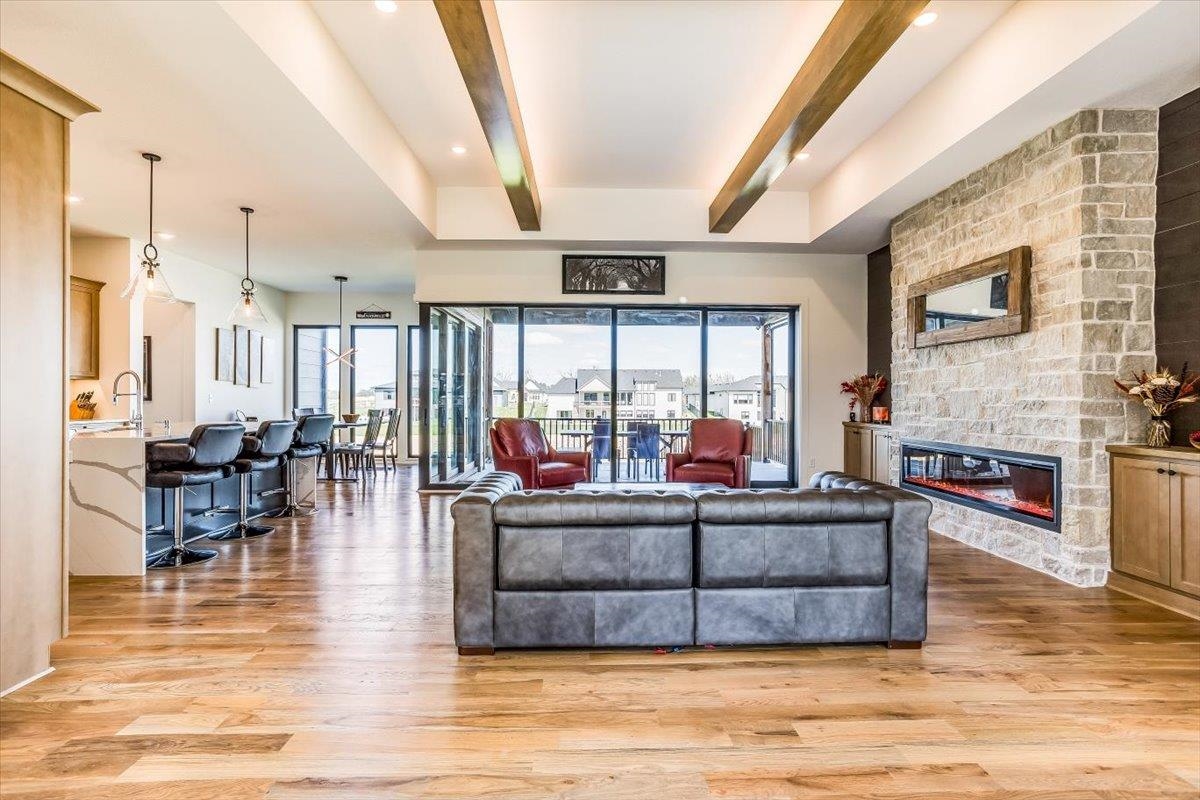
Open-concept living space featuring wood-finish flooring, recessed lighting, exposed ceiling beams, a floor-to-ceiling stone fireplace, and floor-to-ceiling glass sliding doors
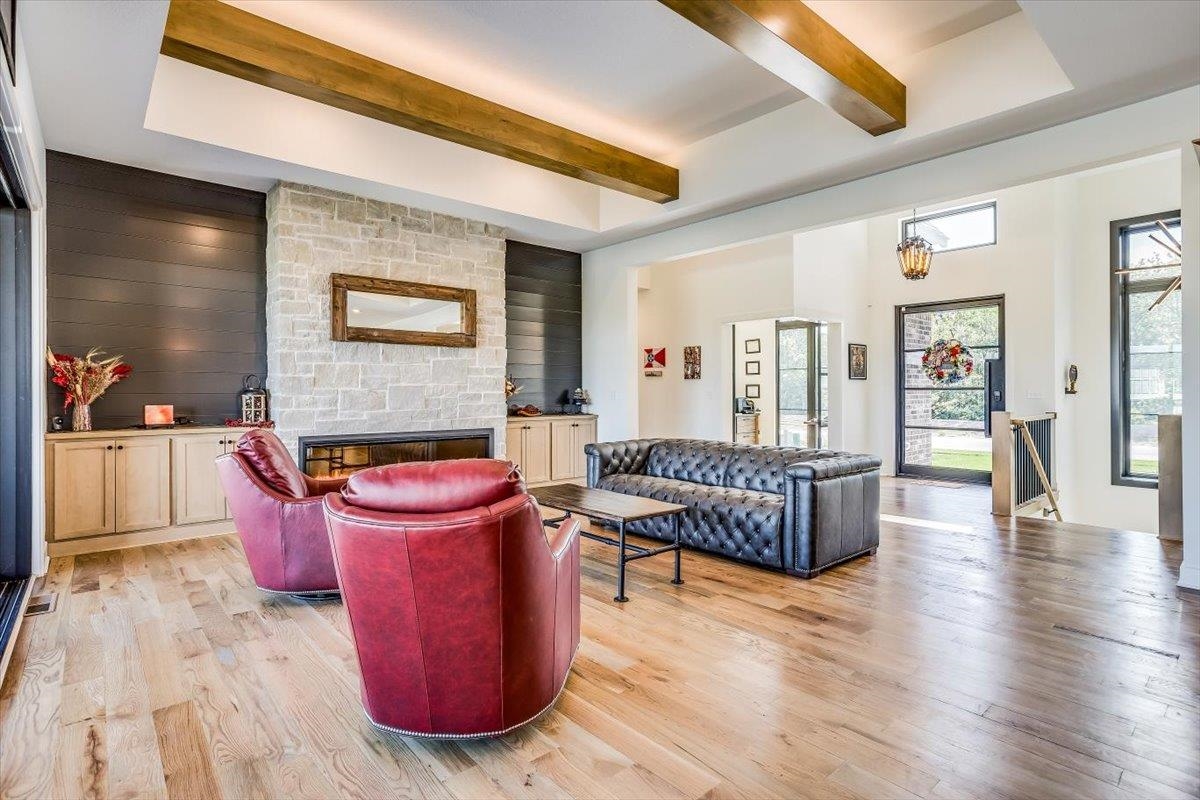
Living area featuring wood-finish flooring, vaulted ceilings with exposed wood beams, and a floor-to-ceiling stone fireplace flanked by dark shiplap walls and custom built-in cabinetry
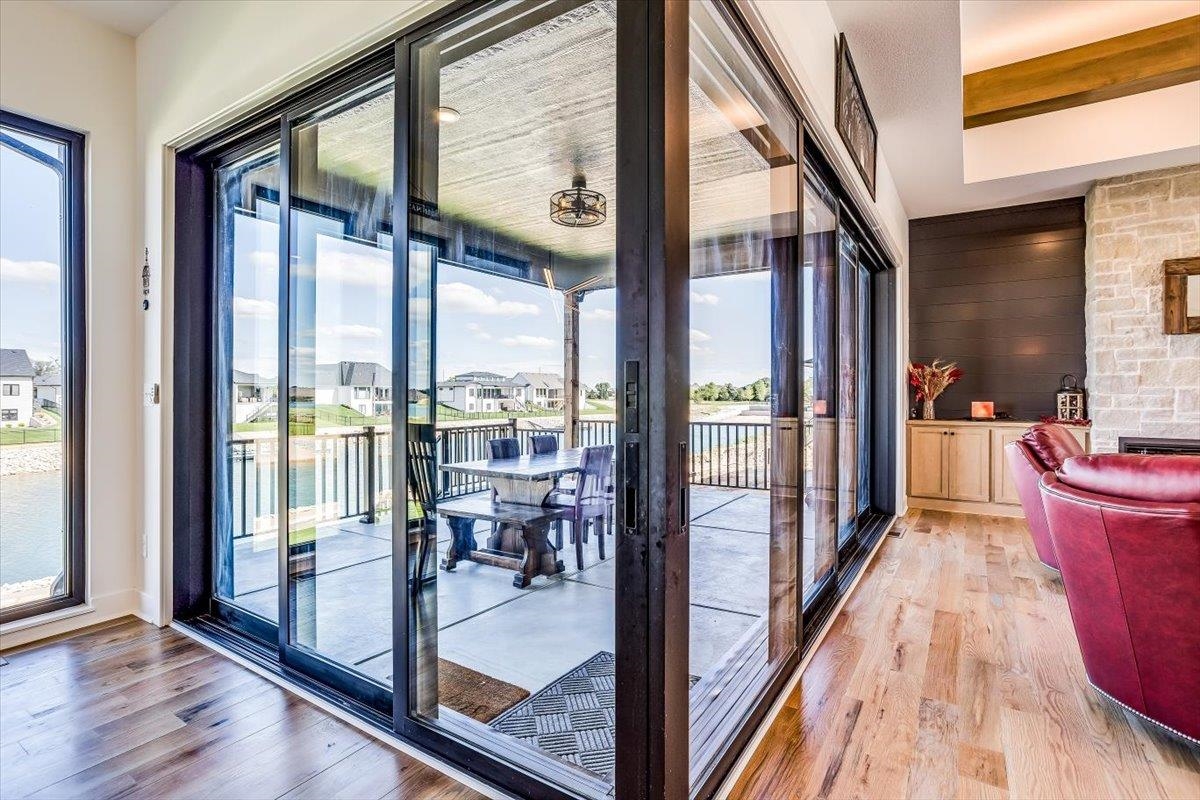
Multi-panel sliding glass door system, wood-finish flooring, stone-accented fireplace wall, built-in cabinetry, and covered exterior patio with ceiling fan
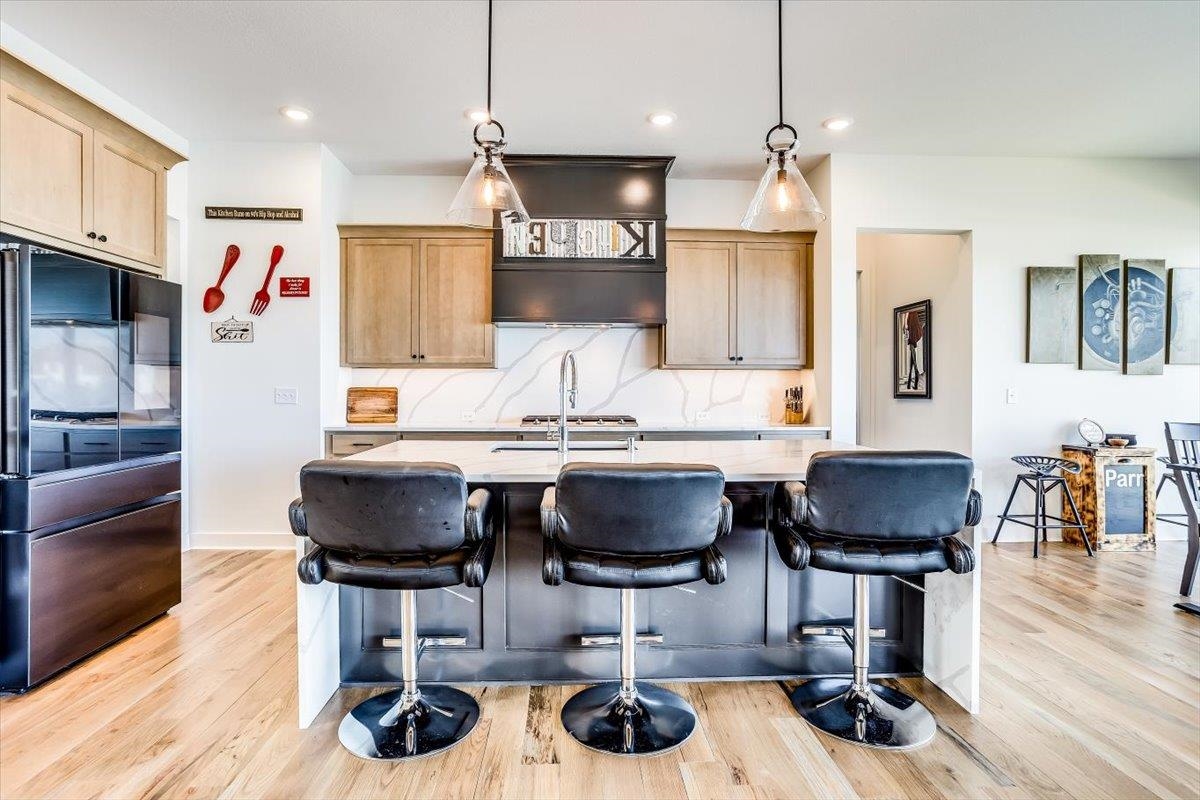
Kitchen featuring a central island with a waterfall countertop, natural wood cabinetry, a matte black range hood, stone-finish backsplash, and pendant lighting
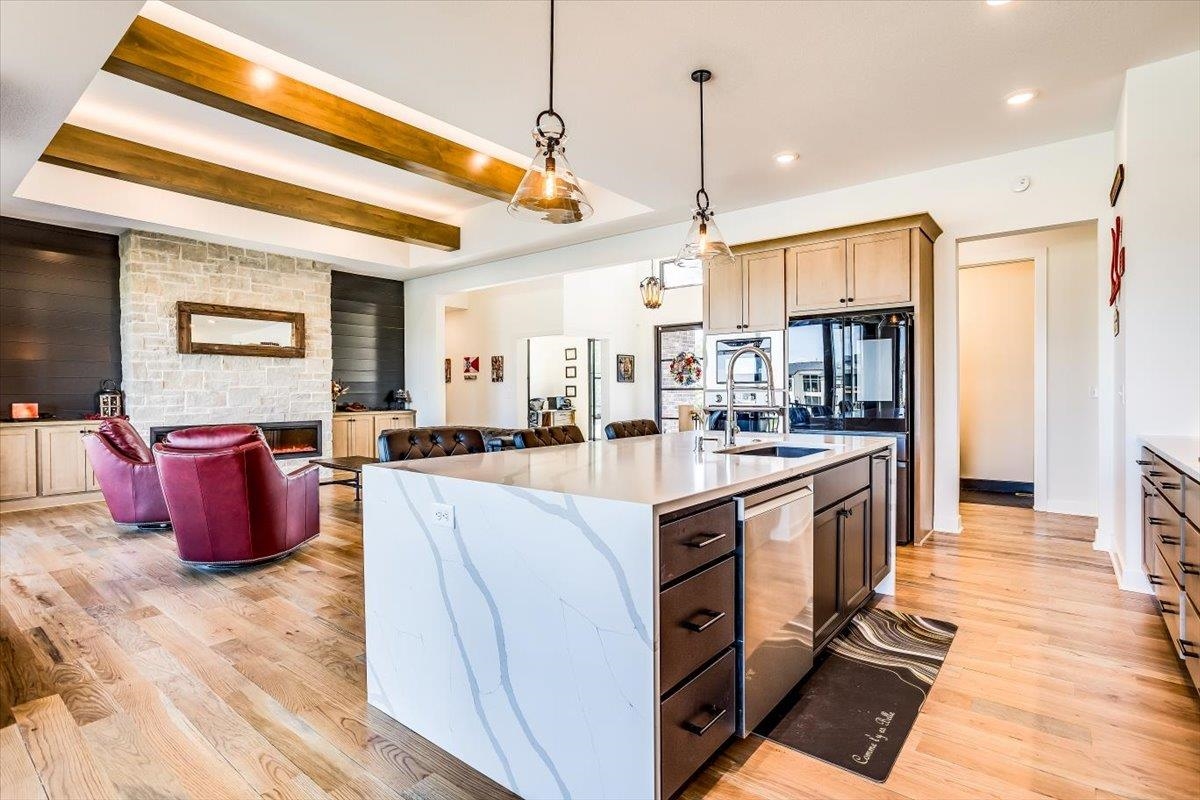
Kitchen island featuring a waterfall-edge countertop, wood-finish flooring, exposed ceiling beams, a stone-faced fireplace, and recessed lighting
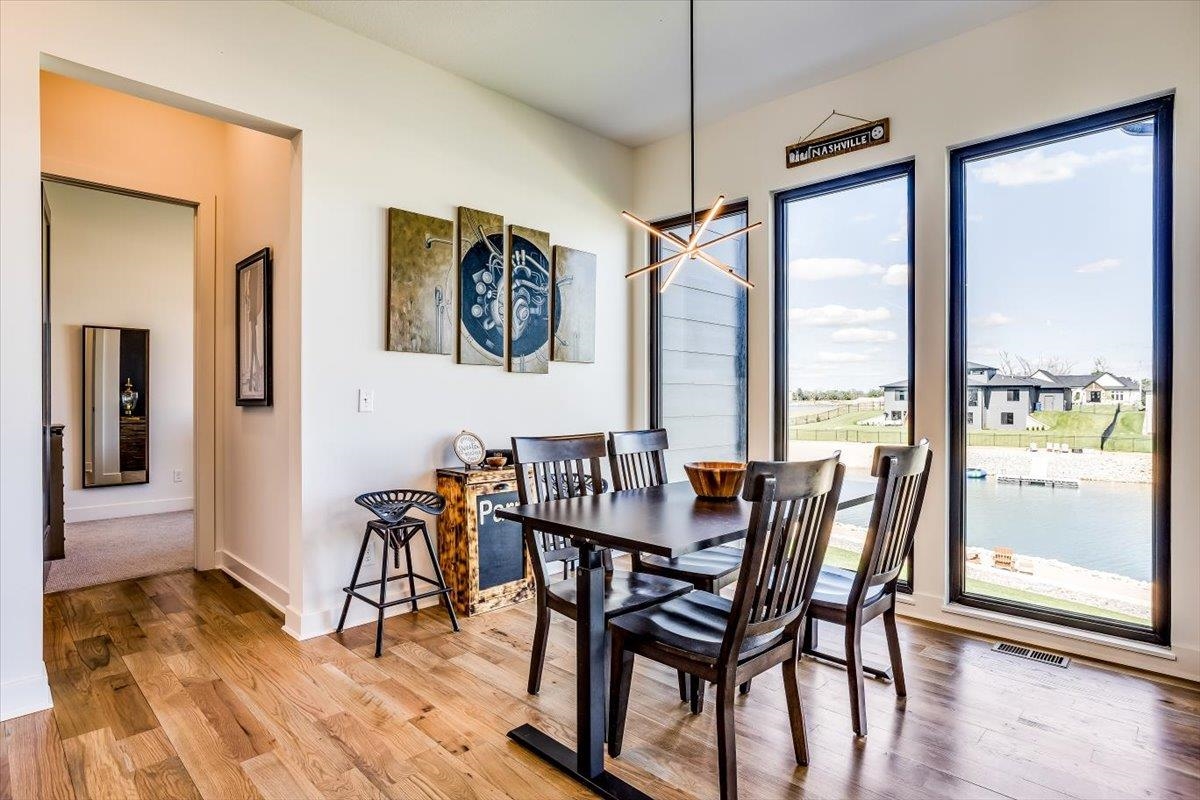
Dining area featuring wood-finish flooring, floor-to-ceiling windows with dark trim, and a multi-arm geometric pendant light fixture
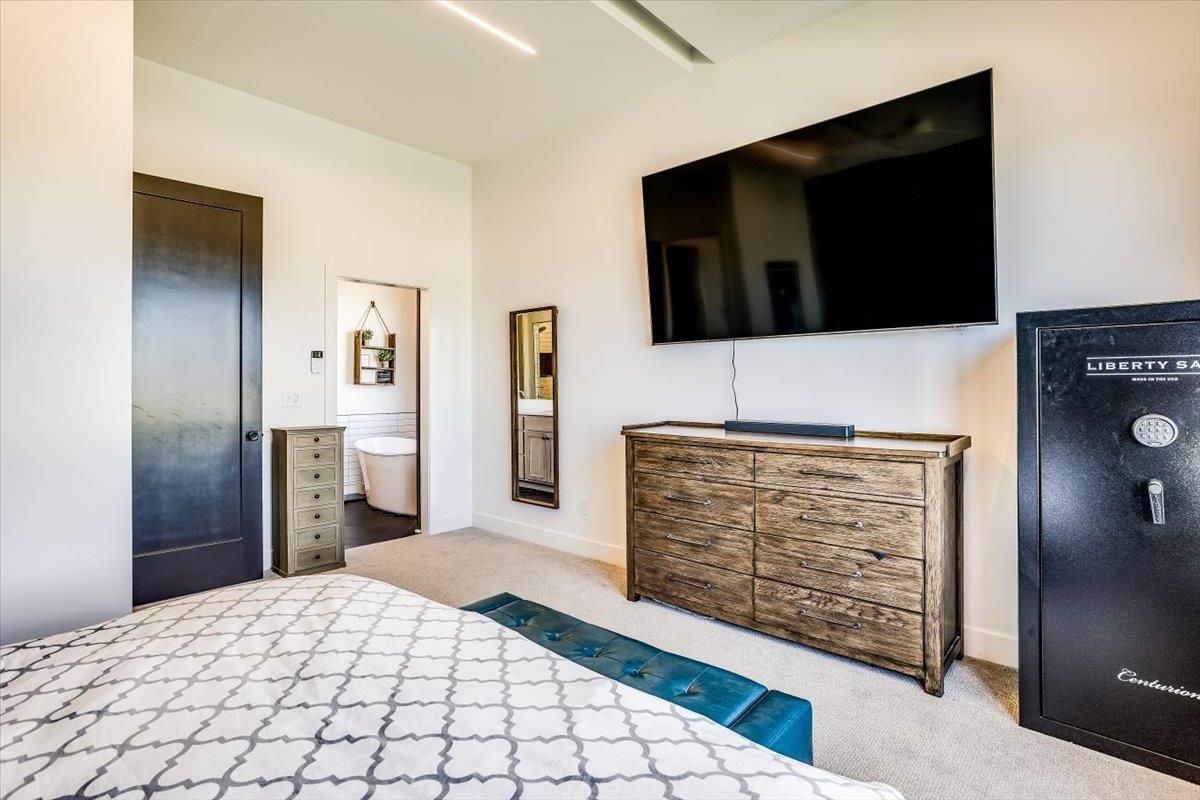
Interior space featuring high ceilings, wall-to-wall carpeting, and a solid-core interior door with a matte black finish
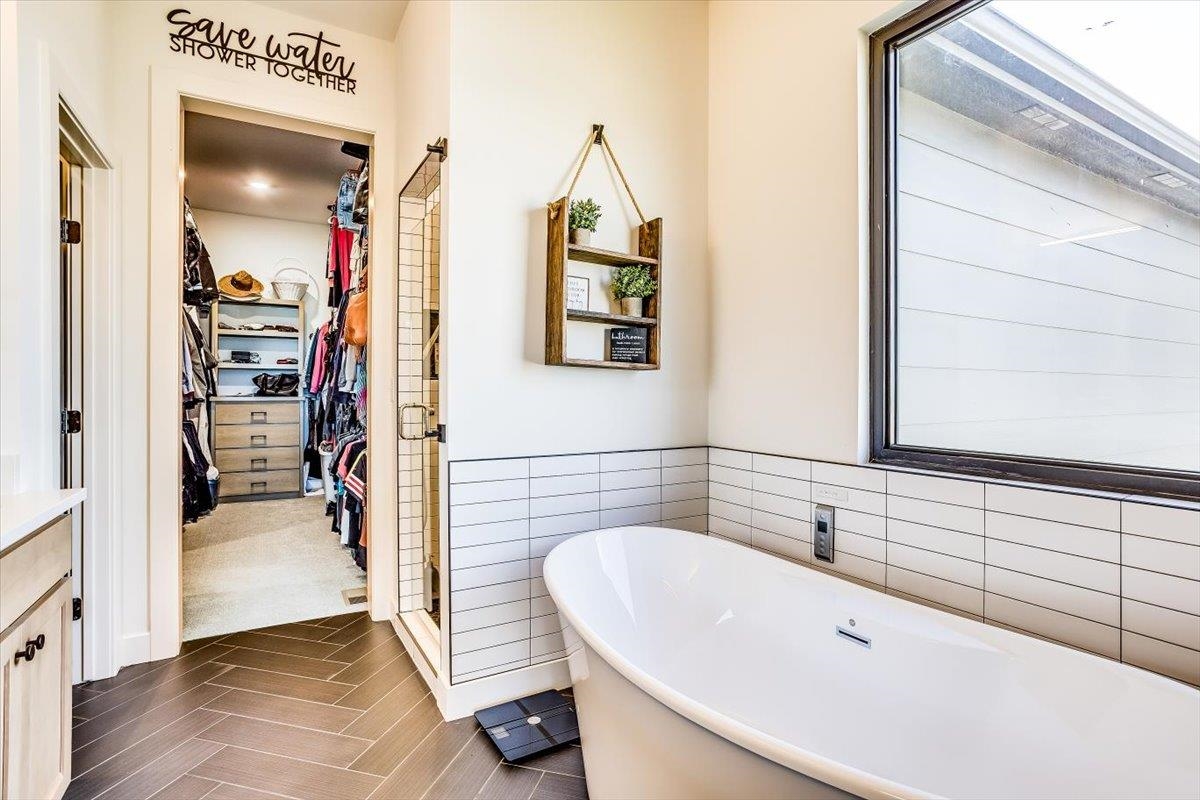
Freestanding soaking tub, large-format window, white subway tile surround, wood-finish flooring in a herringbone pattern, and built-in vanity cabinetry
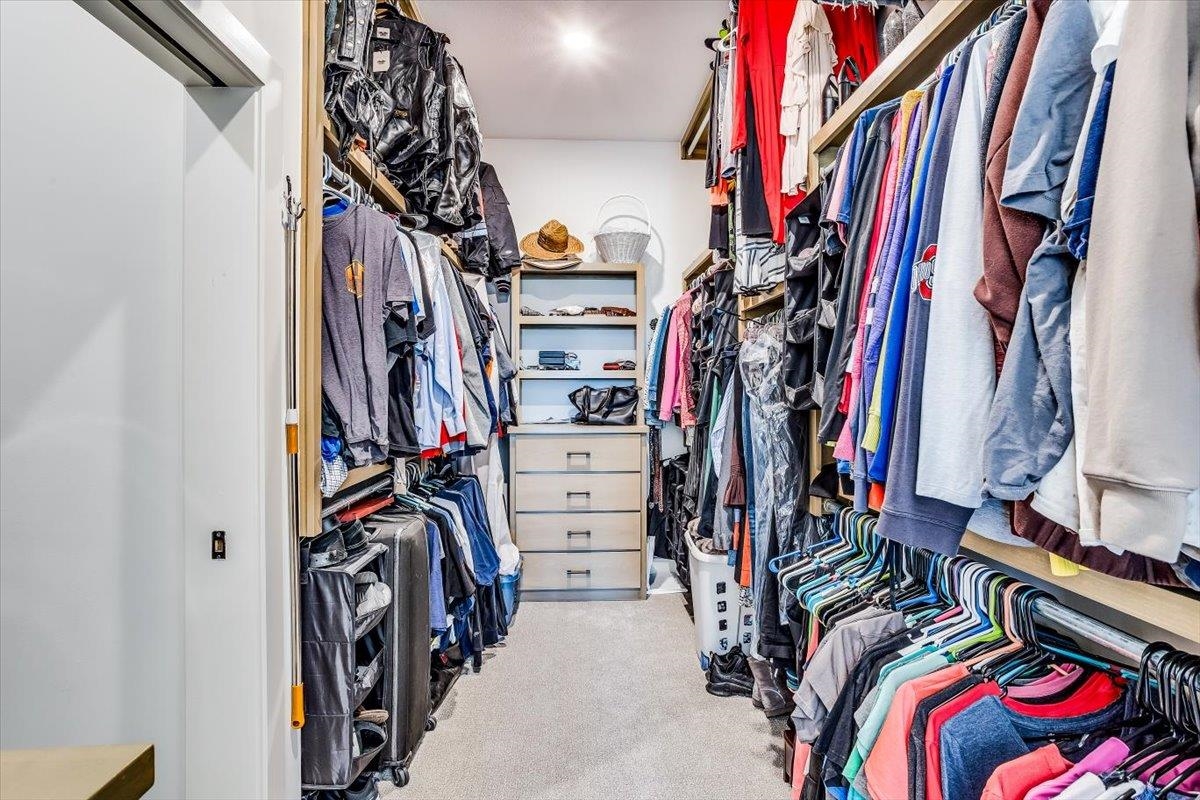
Walk-in closet featuring multi-level hanging rods, built-in shelving, and a integrated four-drawer dresser unit
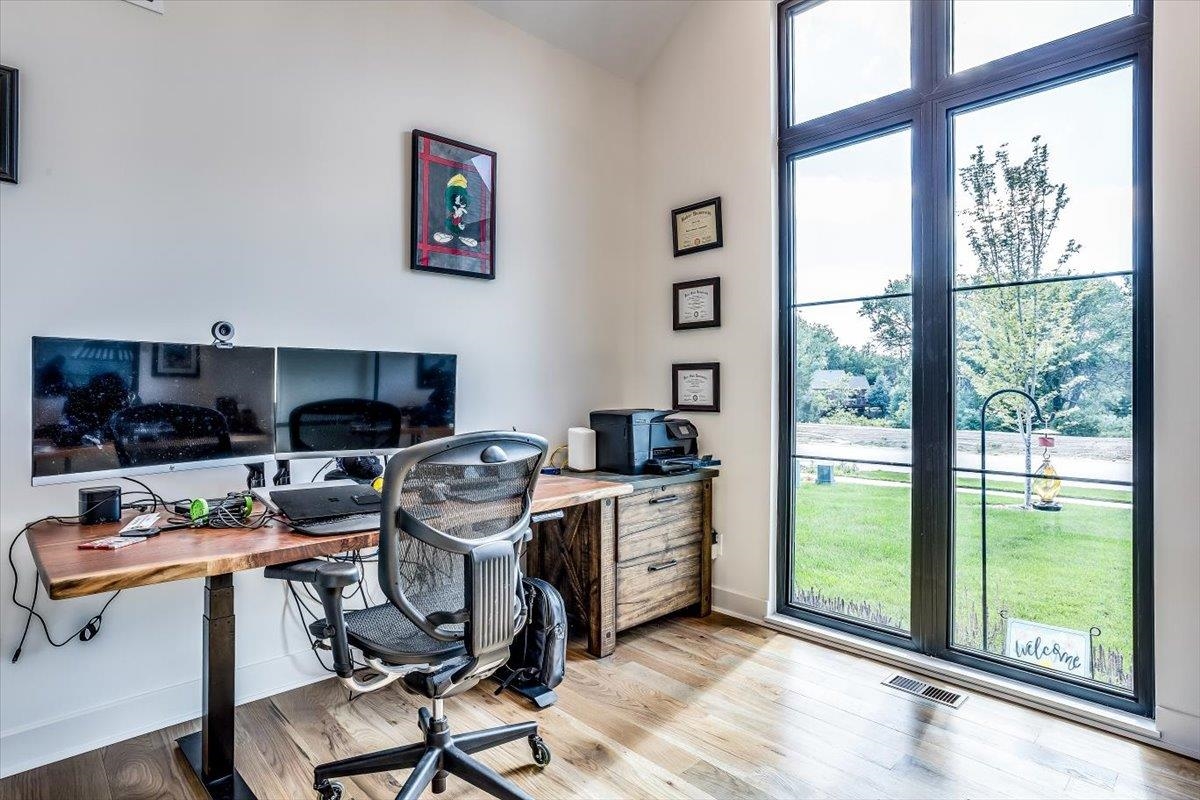
Vaulted ceiling, wood-finish flooring, and expansive floor-to-ceiling windows with black metal frames
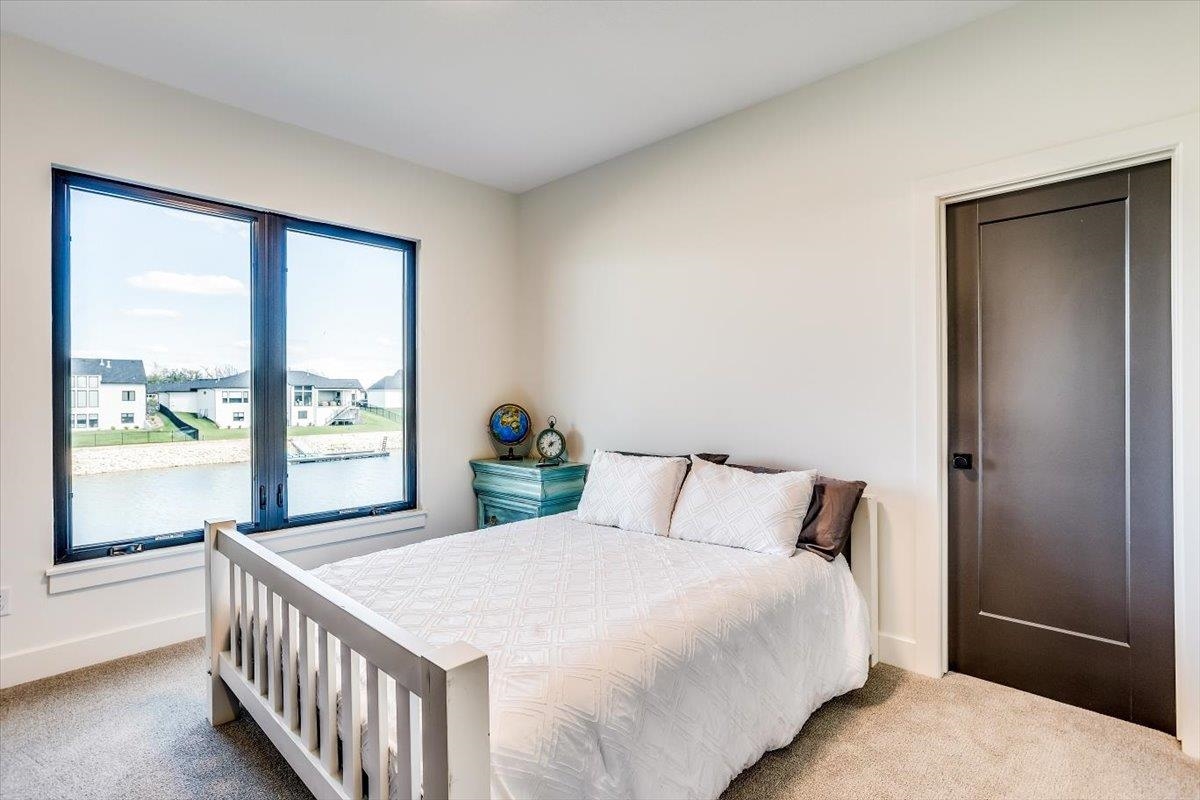
Room featuring large dual-pane windows with dark frames, neutral carpeting, and a dark-finish solid core interior door with matte black hardware
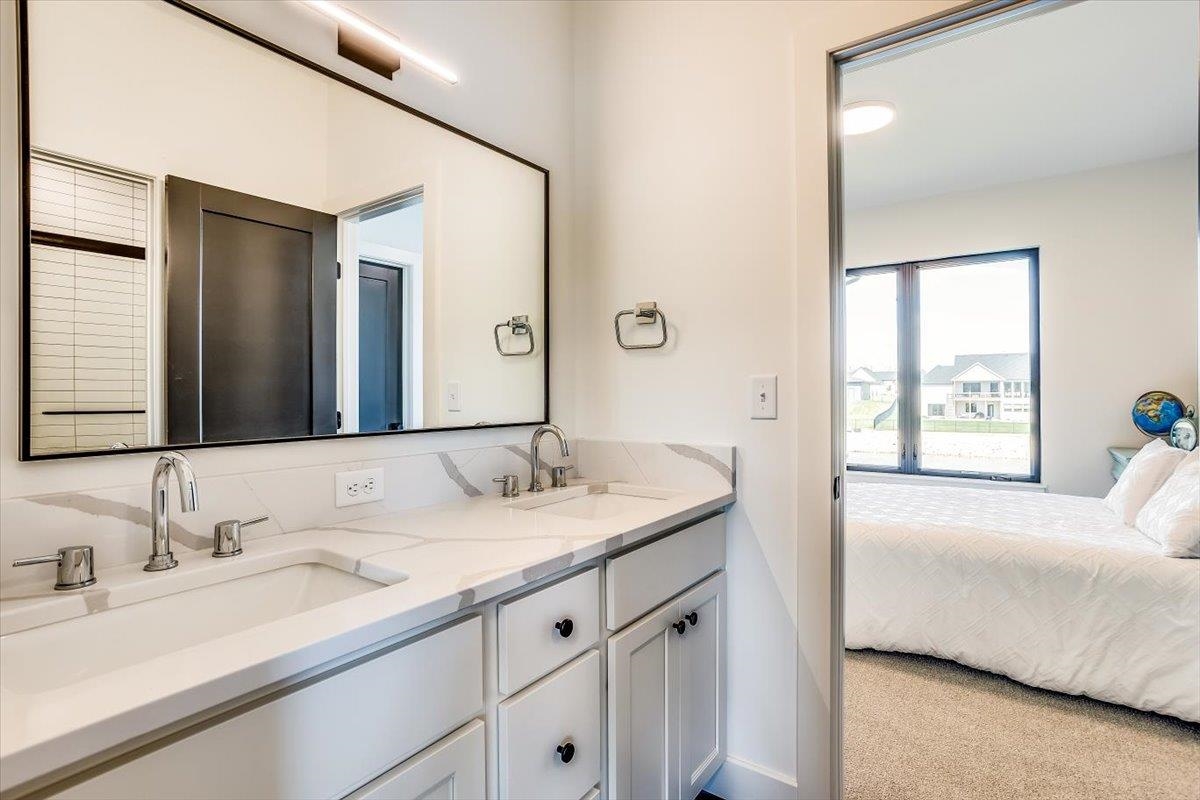
Dual-sink vanity with quartz countertops, integrated rectangular basins, matte-finish hardware, and a large wall-mounted mirror
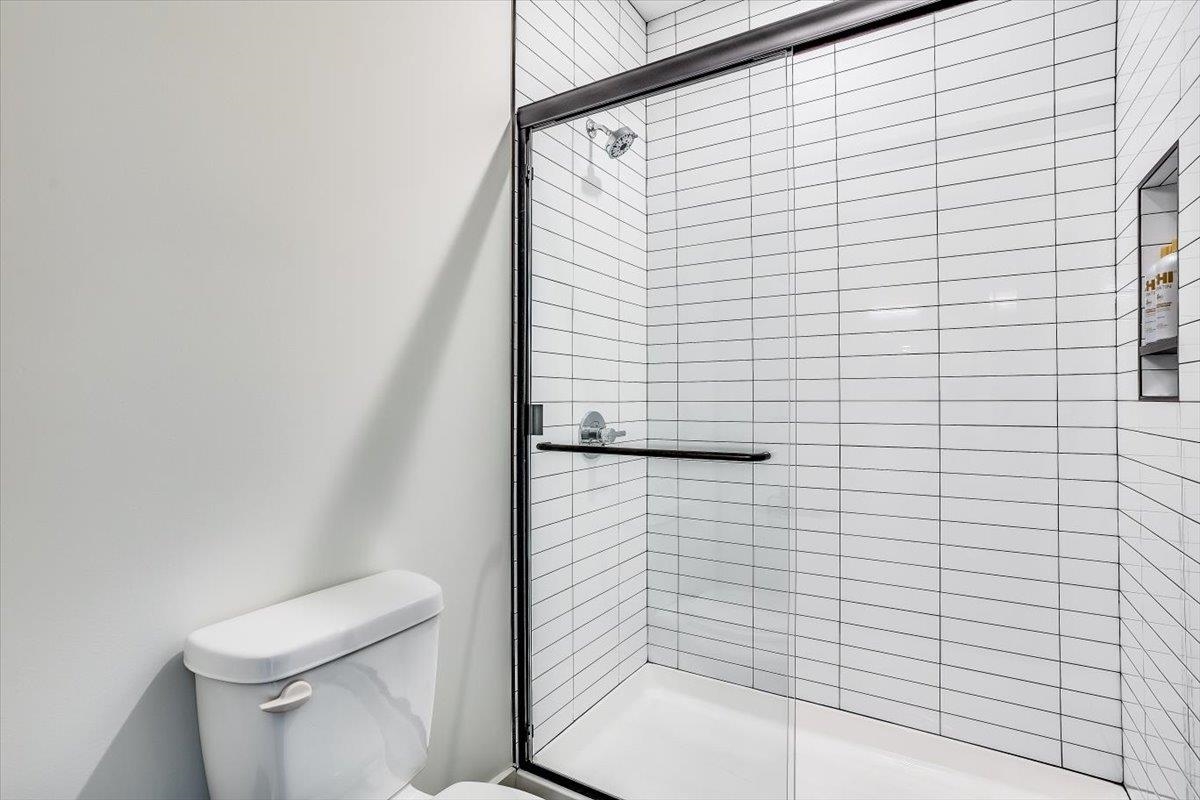
Walk-in shower featuring white subway tile, a recessed storage niche, glass enclosure with dark-finish hardware, and a wall-mounted shower head
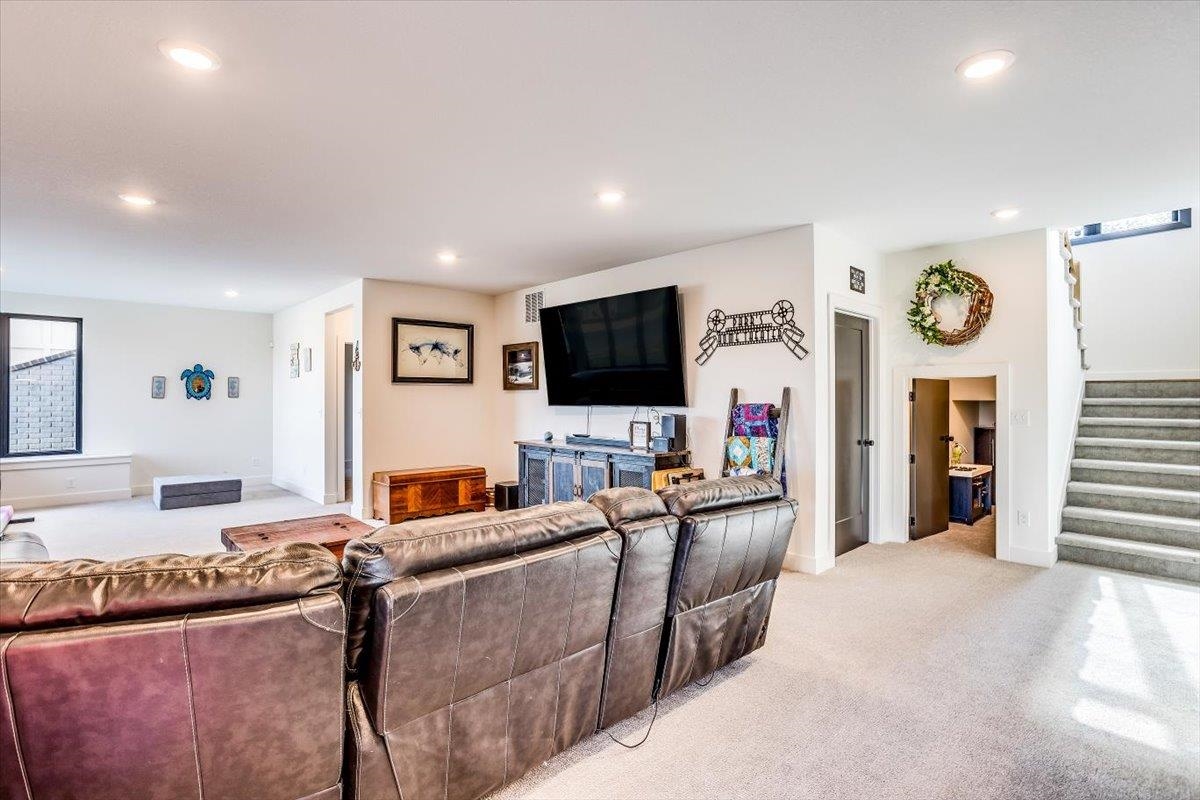
Open-concept interior featuring recessed lighting, wall-to-wall carpeting, and a built-in architectural alcove
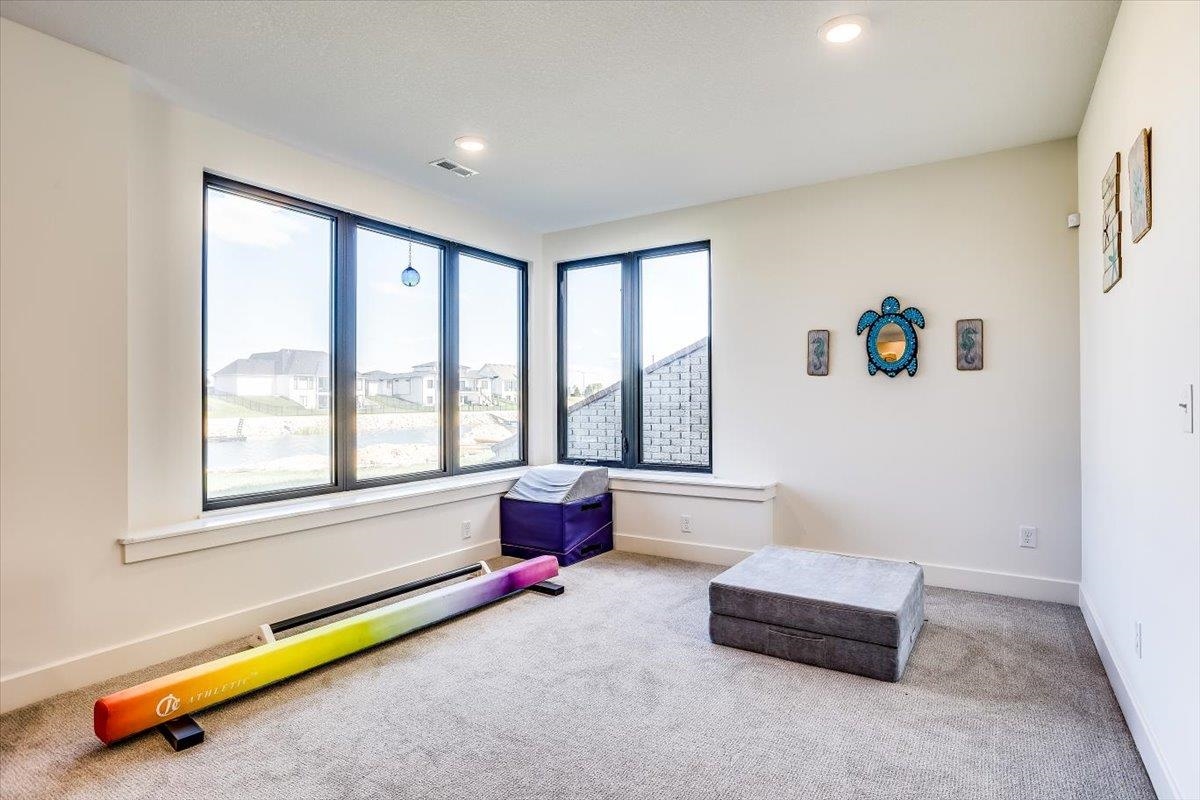
Neutral-toned room featuring expansive windows with black frames, carpeted flooring, and recessed ceiling lighting
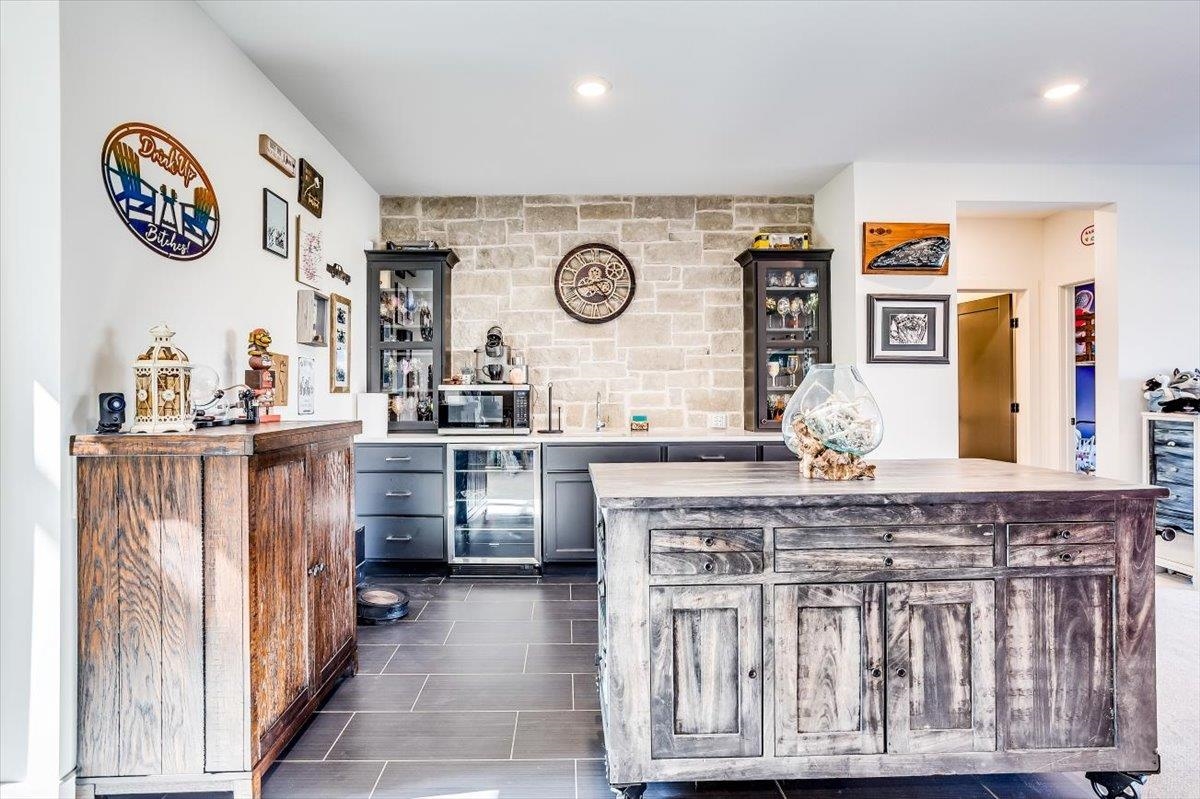
Custom wet bar featuring dark-toned cabinetry, a built-in beverage refrigerator, a natural stone accent wall, and tiled flooring
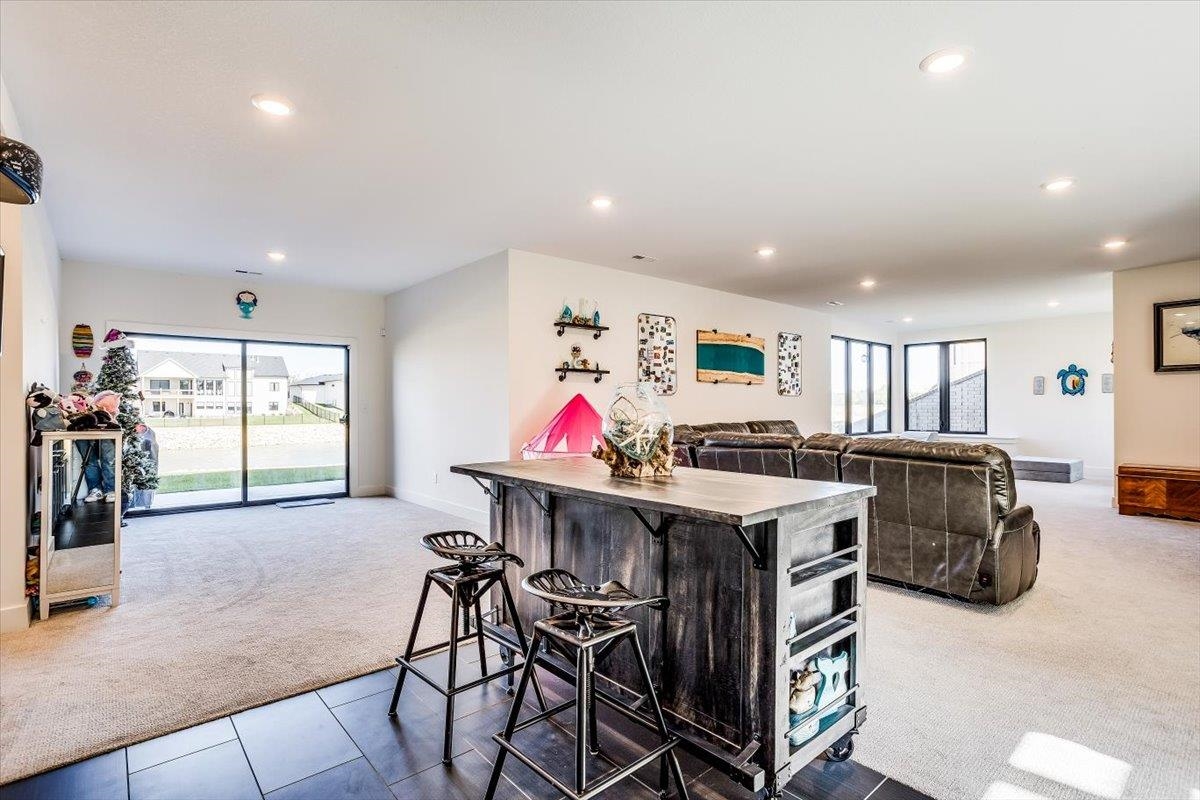
Open-concept interior featuring recessed lighting, large sliding glass doors, neutral carpeting, and dark tile flooring
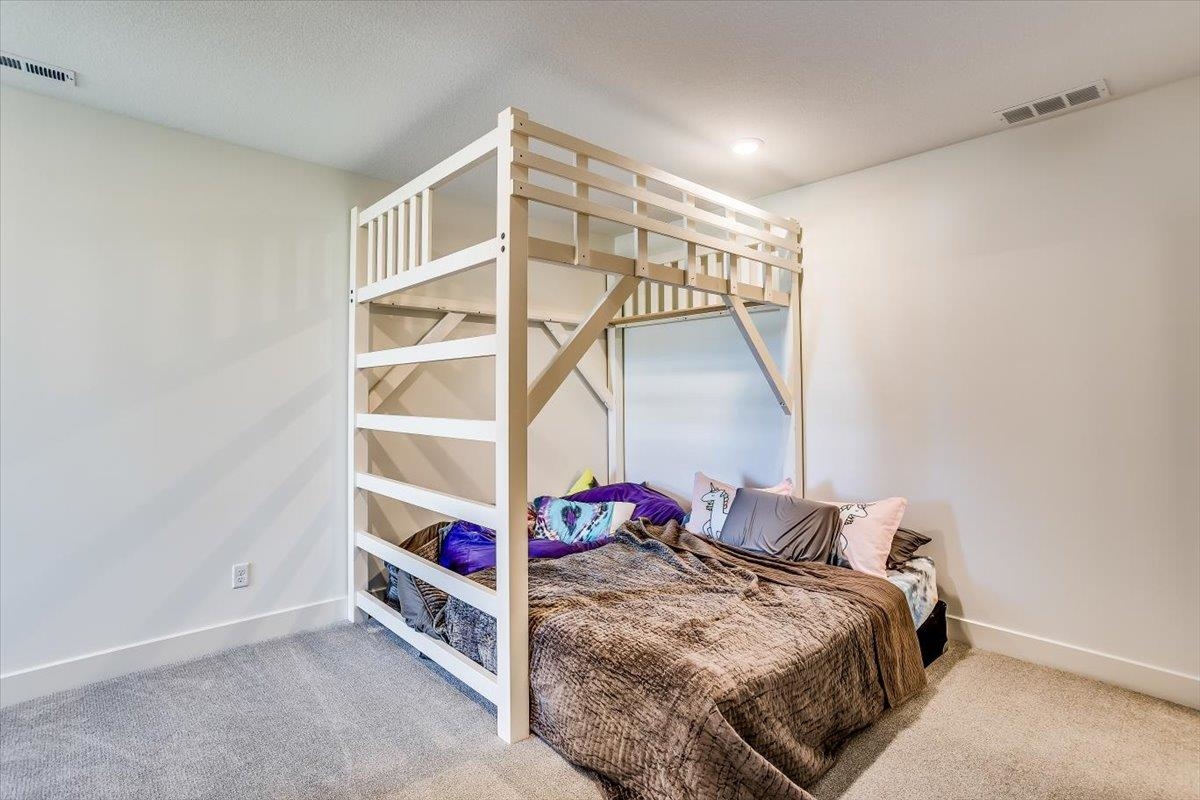
Neutral interior featuring wall-to-wall carpeting and recessed lighting
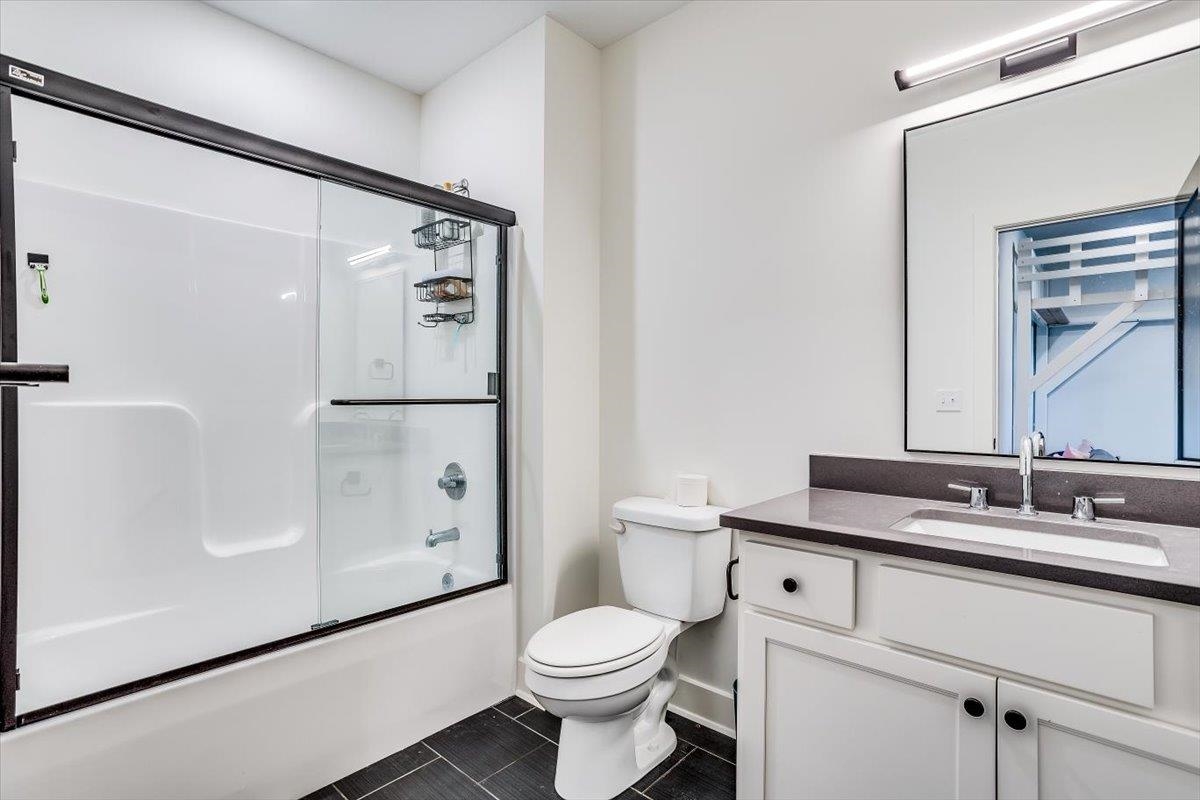
Bathroom featuring a white vanity with a dark countertop, undermount sink, black hardware, and an oversized rectangular mirror
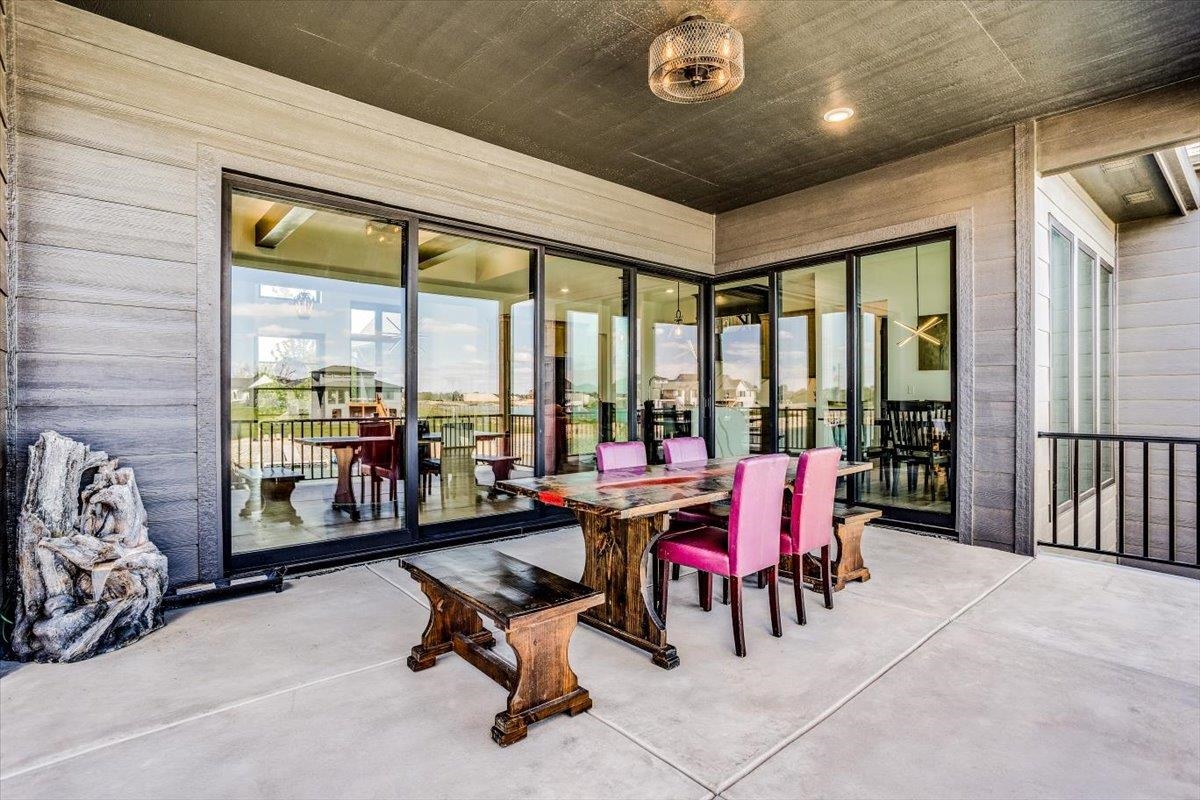
Covered patio featuring concrete flooring, horizontal siding, multi-panel sliding glass doors, and a flush-mount ceiling light fixture
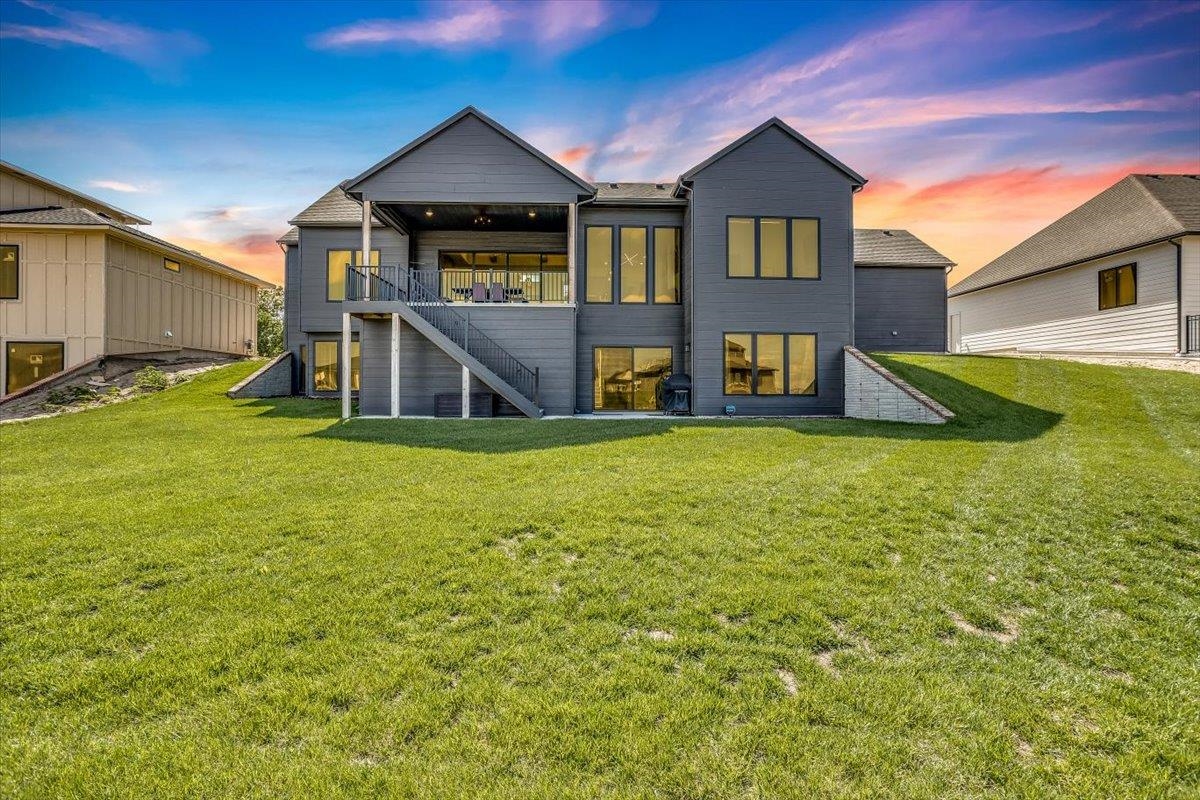
Two-story exterior featuring dark lap siding, a raised covered deck with metal railings, a lower-level concrete patio, expansive windows, and a multi-gabled roofline
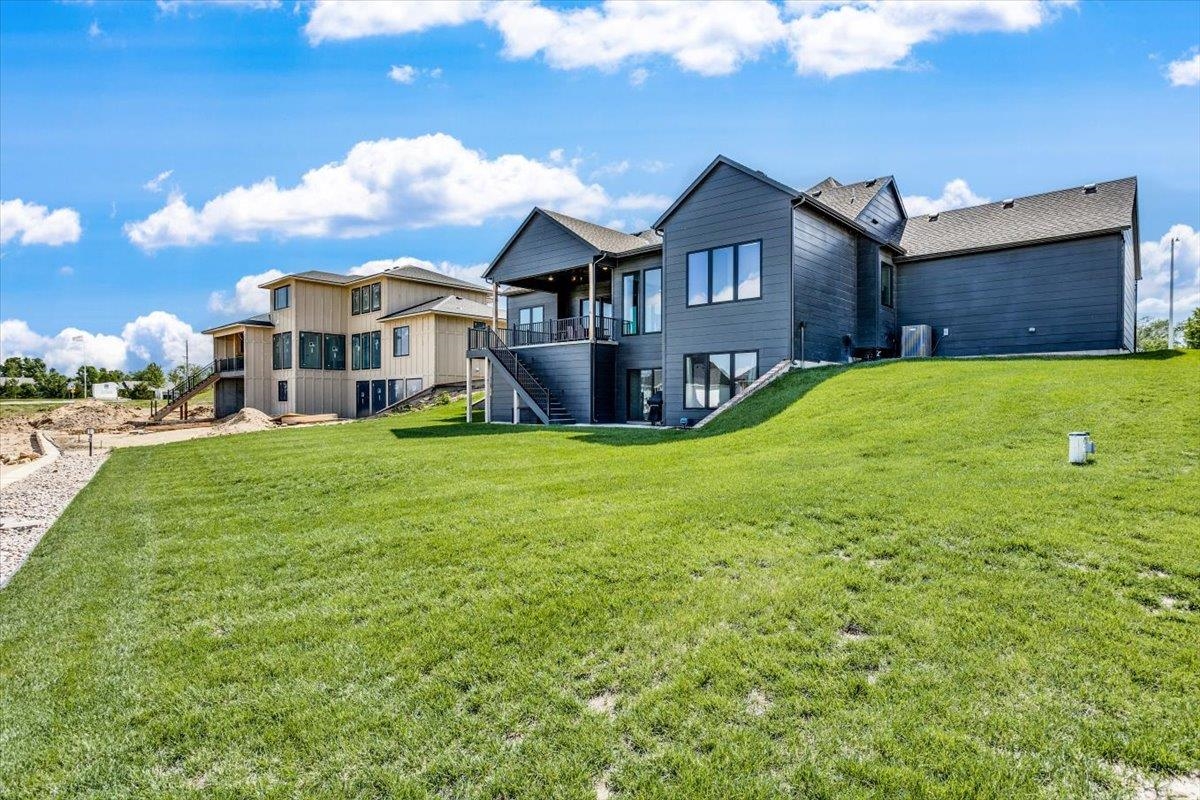
Dark-toned siding exterior featuring a multi-level deck, stairs with metal railings, and a grass-covered lot

Description
This 5 bedroom, 5 bath, 4,219 square foot House is located at 4612 N Ridge Port, Wichita, KS 67205 has been on stevethompson.centralkansasrealty.com for 2 days. This property is listed by McCurdy Real Estate & Auction, LLC for $849,000 and is located in the Rennick (Castaway) community of Wichita, KS.
Description provided by stevethompson.centralkansasrealty.comDetails
| MLS # | 681577 |
|---|---|
| Listing Type | For Sale |
| Style | House |
| HOA Dues | $1,200 |
| Sub-Type | Resale |
| Status | Active Under Contract |
| Year | 2023 |
| Days On Site | 2 |
| Listing Provided By | McCurdy Real Estate & Auction, LLC | Tyus Becker |
Features
| Bed(s) | 5 |
|---|---|
| Bath(s) | 5 Total |
| SQ Feet | 4,219 |
| Garage | 4 |
| Basement | Y |
| Story(s) | 1 |
| Acreage | 0.35 |
Interior
| Flooring | Hardwood |
|---|
Exterior
| Exterior Features | Guttering - ALL, Irrigation Pump, Irrigation Well, Sprinkler System, Frame w/Less than 50% Mas |
|---|---|
| Lot Features | Standard, Waterfront |
| Community Features | Clubhouse, Greenbelt, Lake, Pool |
Taxes
| Property | 12539 |
|---|
Area Information
| State | KS |
|---|---|
| County | Sedgwick |
| City | Wichita |
| Zip Code | 67205 |
| Area | SCKMLS |
| Community Name | Rennick (Castaway) |
| School District | Maize |
| Elementary School | Maize USD266 |
| High School | Maize |
| Listing VS Median (in Rennick (Castaway)) | |
Price: $849,000 low | high Med: $899,988 sqft: 4,219 low | high Med: 3,808 $ / sqft: $201 low | high Med: $236 On site: 2 low | high Med: 104 | |
Request a showing
Request a showing
Contact
Learn More About This Property

| State | KS |
|---|---|
| County | Sedgwick |
| City | Wichita |
| Zip Code | 67205 |
| Area | SCKMLS |
| Community Name | Rennick (Castaway) |
| School District | Maize |
| Elementary School | Maize USD266 |
| High School | Maize |
| Listing VS Median (in Rennick (Castaway)) | |
Price: $849,000 low | high Med: $899,988 sqft: 4,219 low | high Med: 3,808 $ / sqft: $201 low | high Med: $236 On site: 2 low | high Med: 104 | |
Nearby Listings (Within 1/2 mile)
Price: $636K - $1.061M
sqft: 3,000 - 5,000
Listing Updated: November 6, 2026 at 9:20:01 PM PST