
 In-Person: 09/20 2:00 PM - 4:00 PM

Description
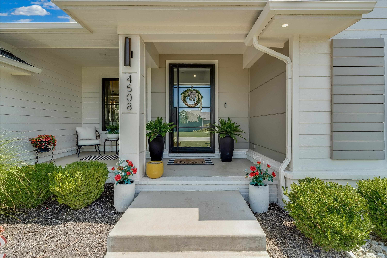
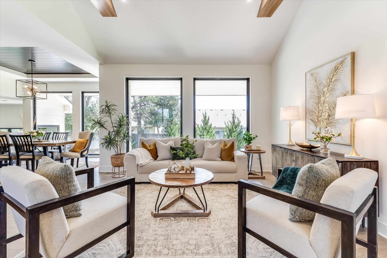
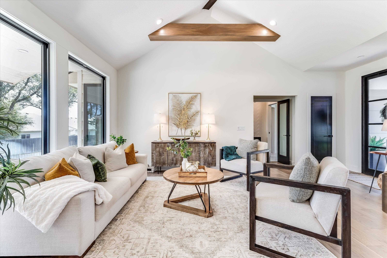
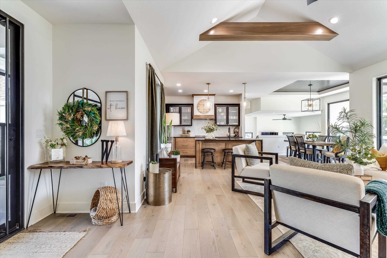
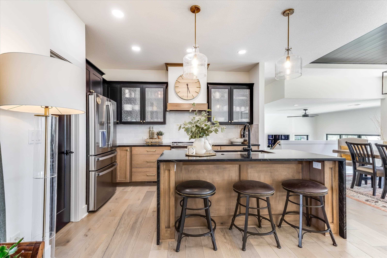
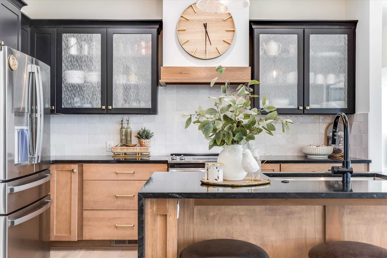
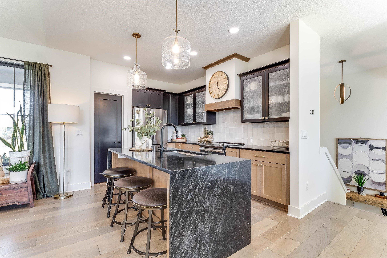
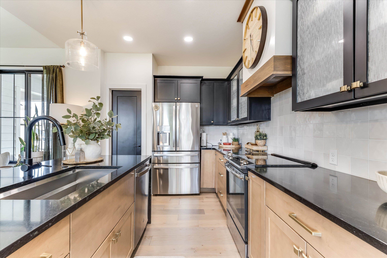
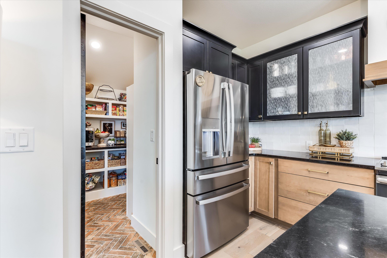
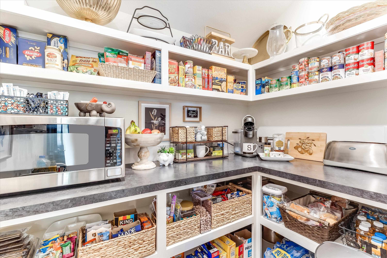
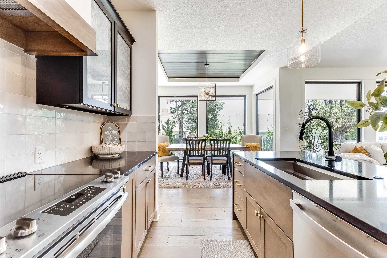
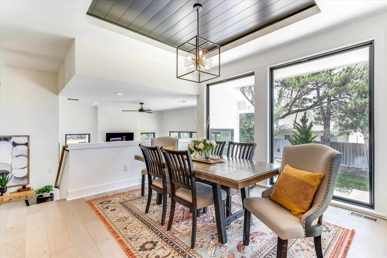
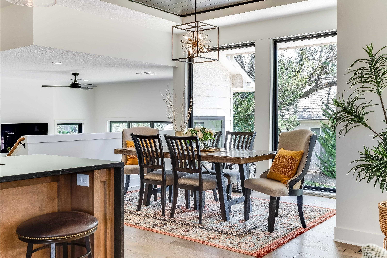
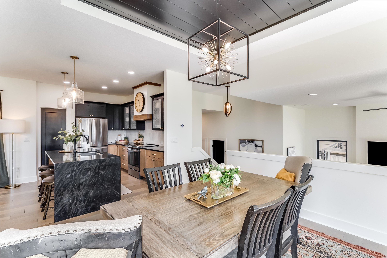
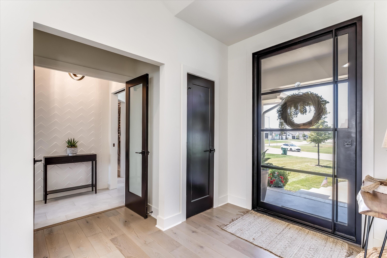
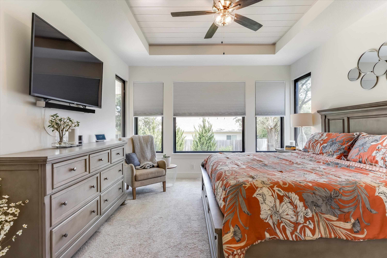
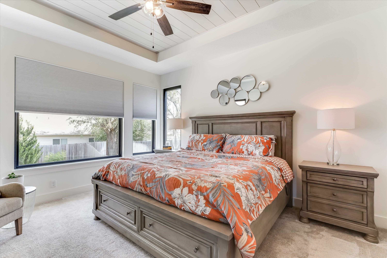
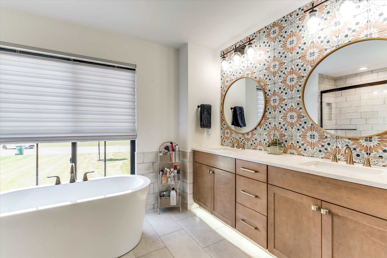
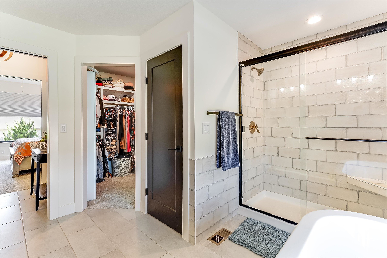
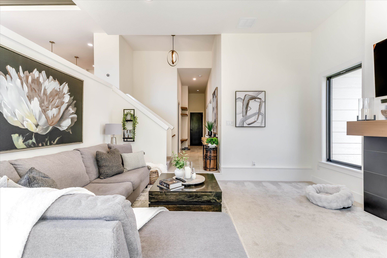
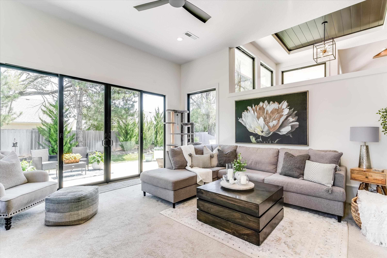
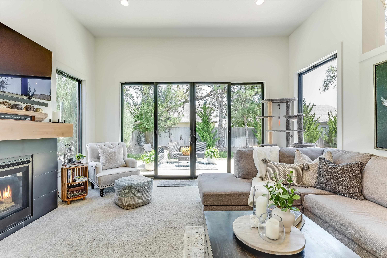
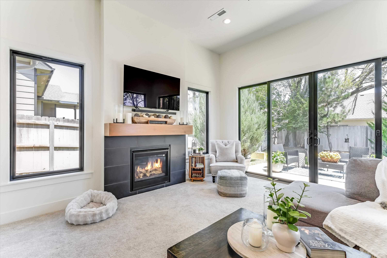
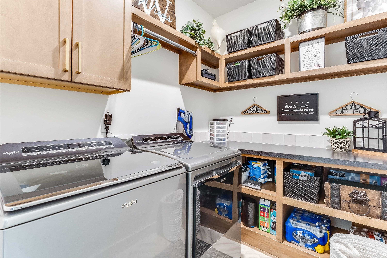
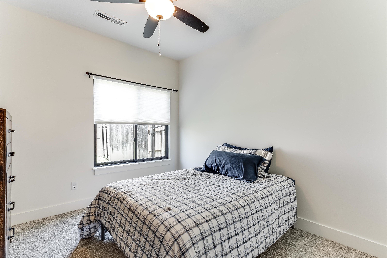
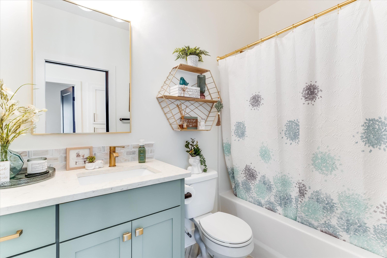
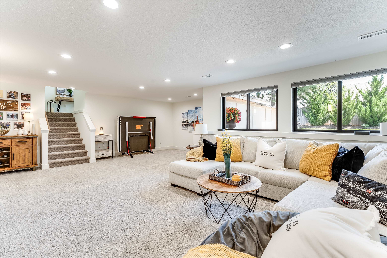
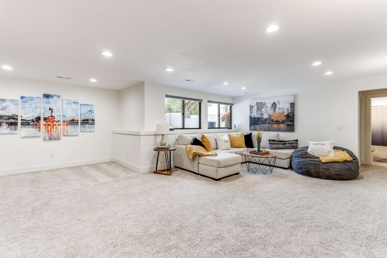
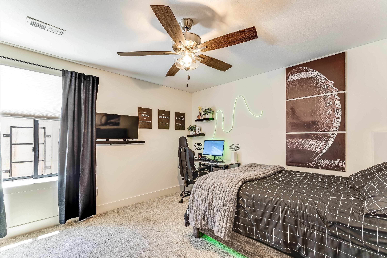
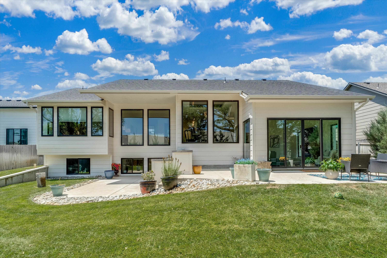
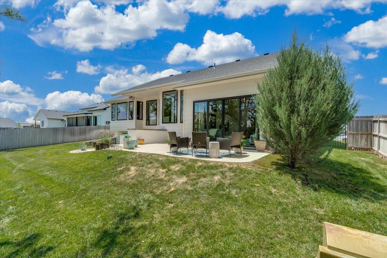
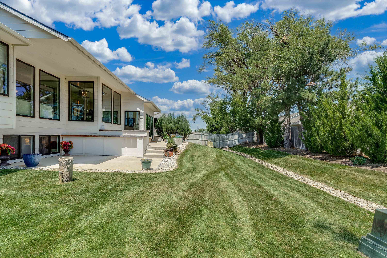
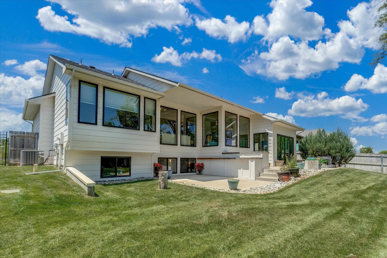
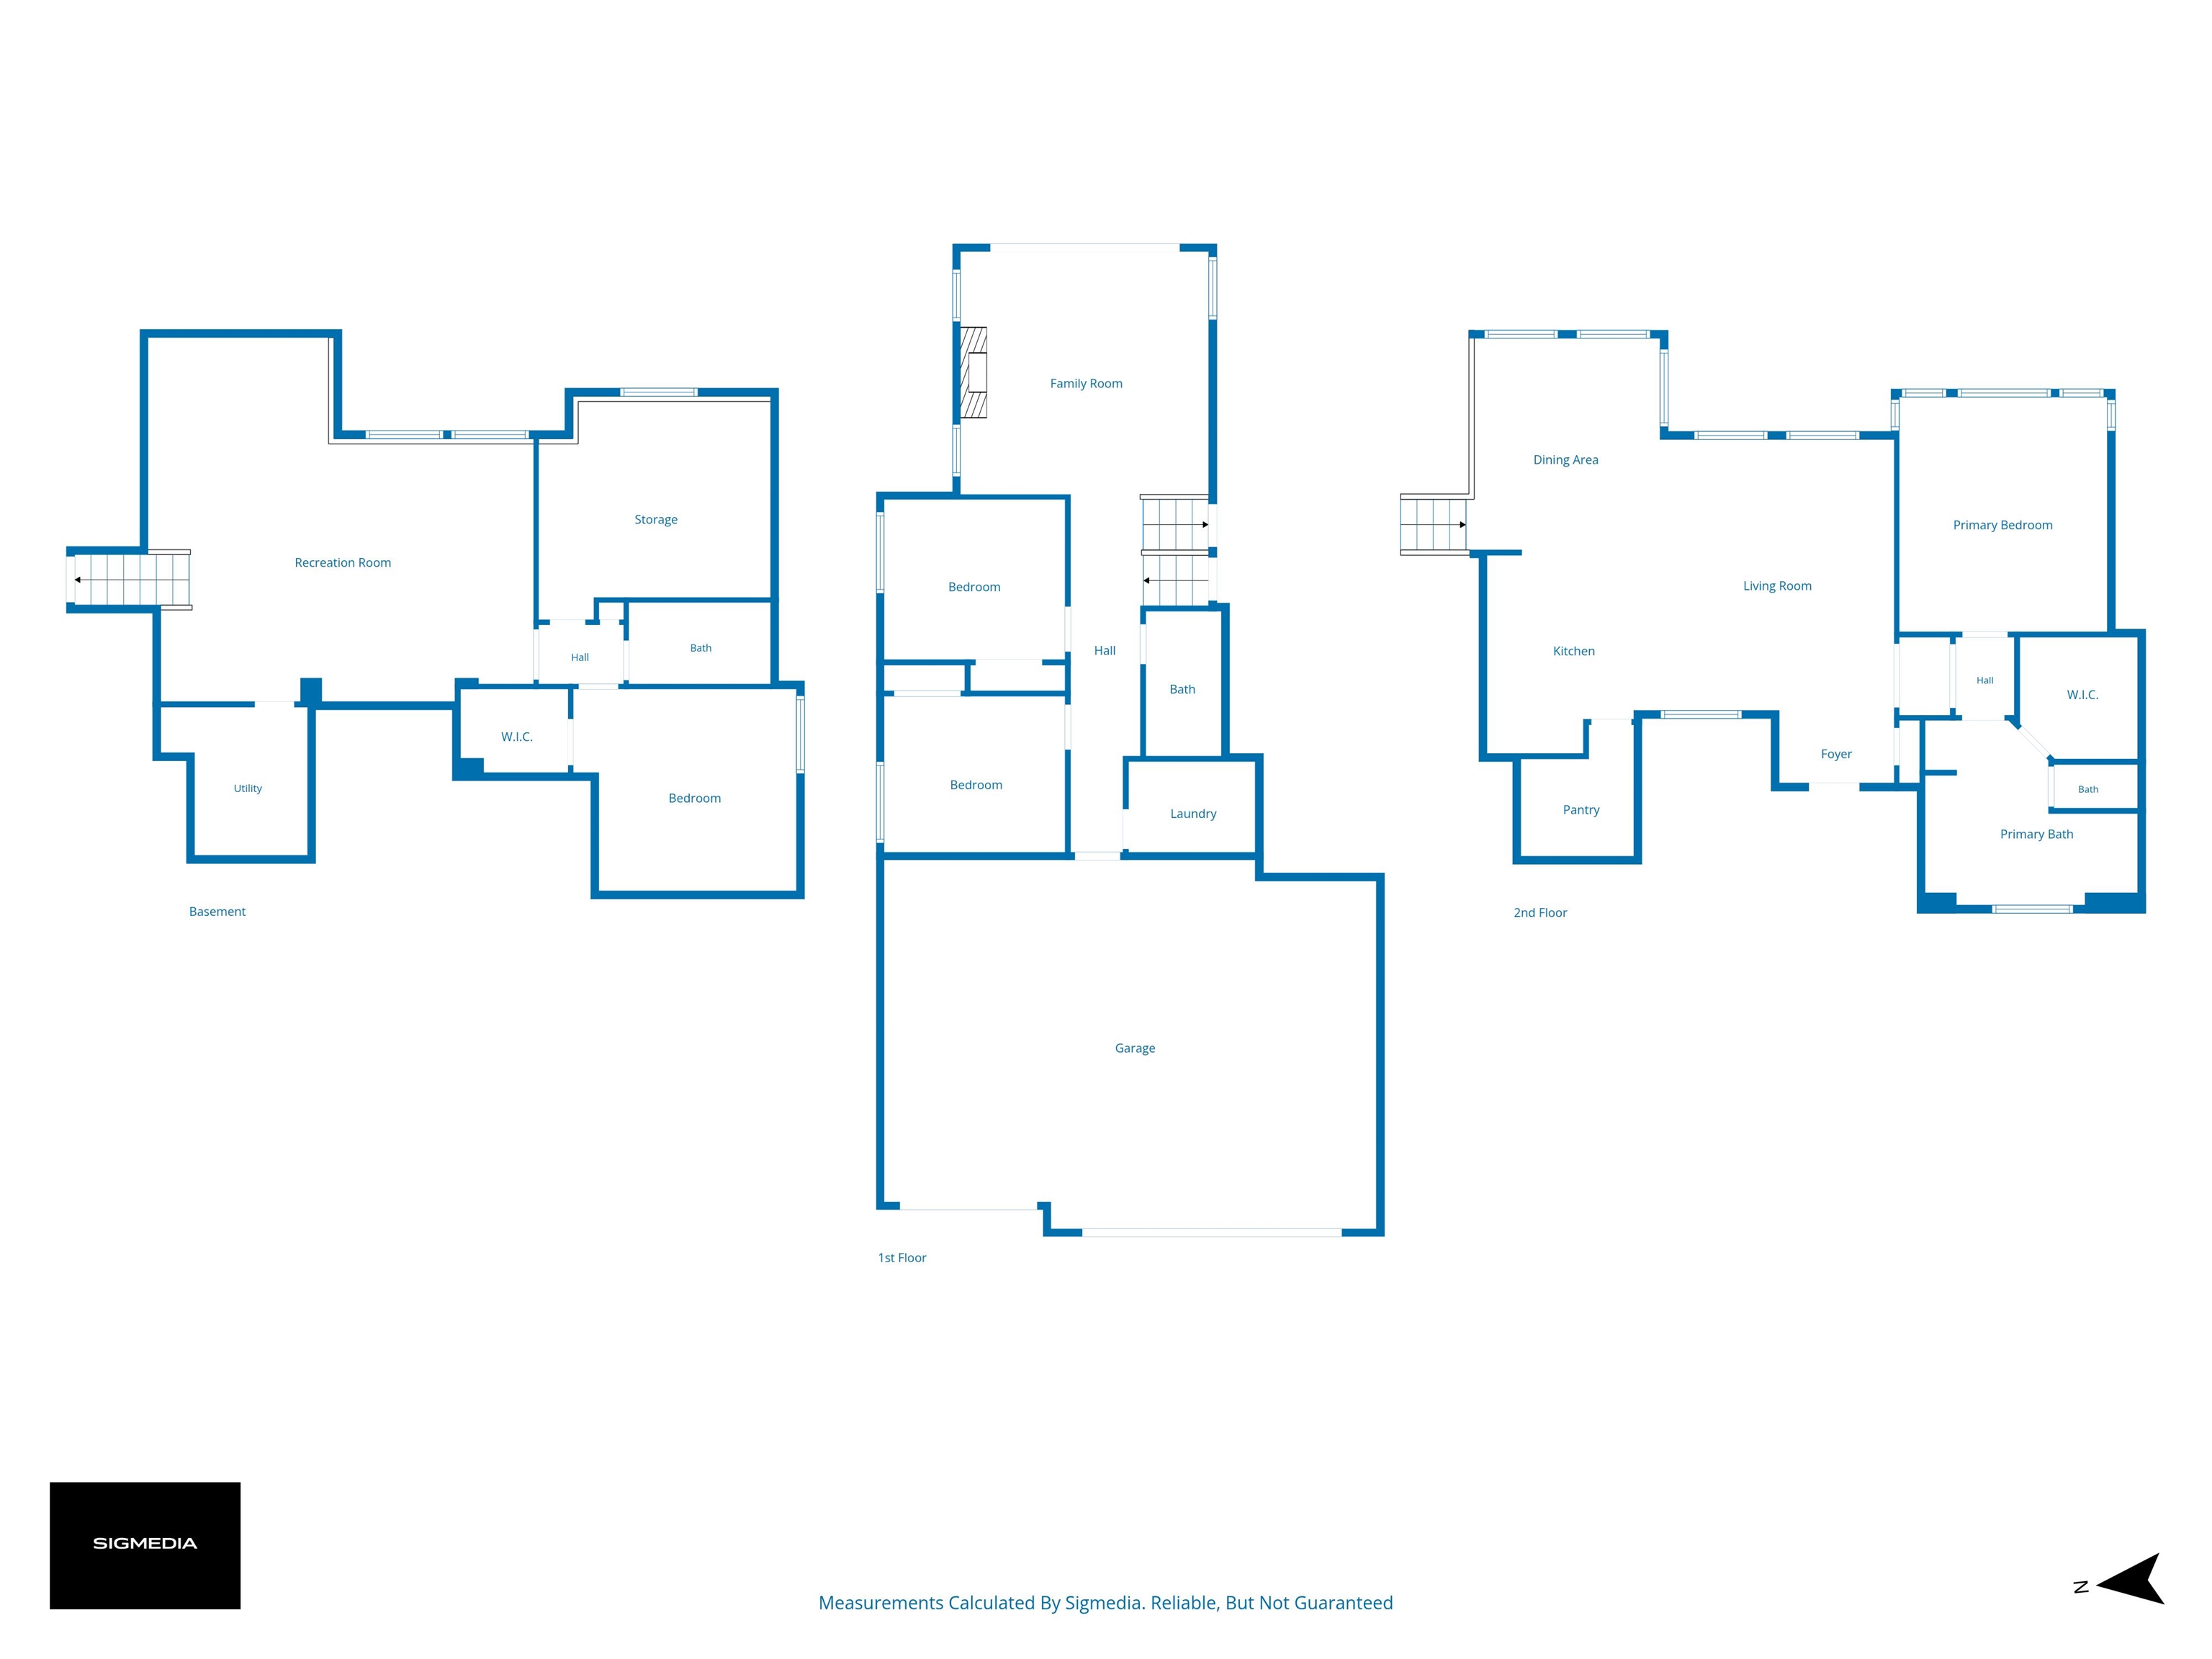
This is one you have to walk through to fully appreciate. Originally built as a model home in 2020, this meticulously maintained 4-bedroom, 3-bath home offers 2,700+ finished square feet, PLUS an additional unfinished basement room with potential for a FIFTH BEDROOM, office, gym or flex space. A BRAND NEW Class 3 impact-resistant roof and new gutters were also installed in 2026. Step through the striking 4' iron pivot door and into a home that feels bright, polished and anything but ordinary. Vaulted ceilings, warm wood details and oversized windows give the main living space an elevated feel, while the open kitchen, dining and living areas flow together effortlessly. The kitchen features black cabinetry, a black granite waterfall island and a large walk-in pantry with additional counter space and plug-ins for small appliances. Nearby, the dining area is surrounded by natural light and overlooks the second living space below. One of the home's most unique features is the carpeted second living area. Surrounded by oversized windows and anchored by a fireplace, it opens directly to the patio and creates a warm second gathering space away from the main living room. The private primary suite feels like its own wing of the home, complete with a large walk-in closet and spa-inspired bath featuring a freestanding slipper tub, tiled walk-in shower, dual vanity and private water closet. Two additional bedrooms, a full bath and laundry room complete the main level, along with direct access to the oversized three-car garage with no steps into the home. Downstairs, the finished basement adds another spacious family room, fourth bedroom and full bath, plus the unfinished room ready for future use. Outside, enjoy a fenced backyard with mature trees, multiple patio areas and an irrigation well. Edgewater amenities include a community pool and walking paths. ***Also coming to the area is Crystal Prairie Lake Park, a planned 400+ acre park with future walking and biking paths and fishing opportunities expected in the coming years.*** Beautiful in photos, even better in person. The design, condition and unique layout are what truly set this home apart.
Details
| MLS # | 676344 |
|---|---|
| Listing Type | For Sale |
| Style | House |
| HOA Dues | $750 |
| Sub-Type | Resale |
| Status | Active |
| Year | 2020 |
| Days On Site | 59 |
| Listing Provided By | Lange Real Estate | Rebecca Zinabu |
Features
| Bed(s) | 4 |
|---|---|
| Bath(s) | 3 Total |
| SQ Feet | 2,749 |
| Garage | 3 |
| Basement | Y |
| Story(s) | 1 |
| Acreage | 0.25 |
Interior
| Flooring | Hardwood |
|---|
Exterior
| Exterior Features | Frame w/Less than 50% Mas |
|---|---|
| Lot Features | Cul-De-Sac, Standard, Wooded |
Taxes
| Property | 6376 |
|---|
Area Information
| State | KS |
|---|---|
| County | Sedgwick |
| City | Wichita |
| Zip Code | 67205 |
| Area | SCKMLS |
| Community Name | EDGEWATER |
| School District | Maize |
| Elementary School | Maize USD266 |
| High School | Maize |
| Listing VS Median (in EDGEWATER) | |
Price: $490,000 low | high Med: $359,900 sqft: 2,749 low | high Med: 1,524 $ / sqft: $178 low | high Med: $236 On site: 59 low | high Med: 35 | |
Request a showing
Request a showing
Contact
Learn More About This Property

| Open House |
|---|
| In-Person 09/20 2:00 PM - 4:00 PM |
| State | KS |
|---|---|
| County | Sedgwick |
| City | Wichita |
| Zip Code | 67205 |
| Area | SCKMLS |
| Community Name | EDGEWATER |
| School District | Maize |
| Elementary School | Maize USD266 |
| High School | Maize |
| Listing VS Median (in EDGEWATER) | |
Price: $490,000 low | high Med: $359,900 sqft: 2,749 low | high Med: 1,524 $ / sqft: $178 low | high Med: $236 On site: 59 low | high Med: 35 | |