
Description
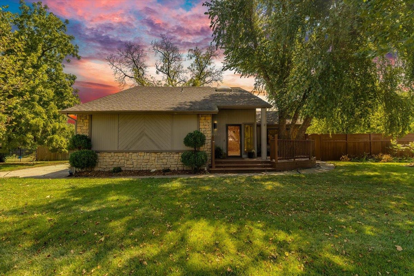
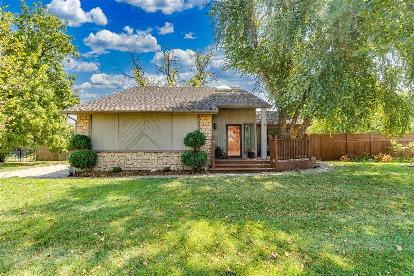
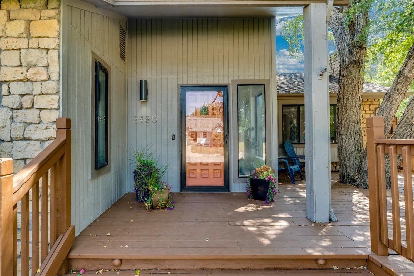
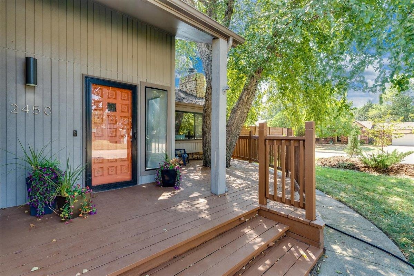
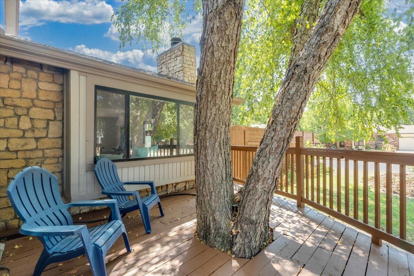
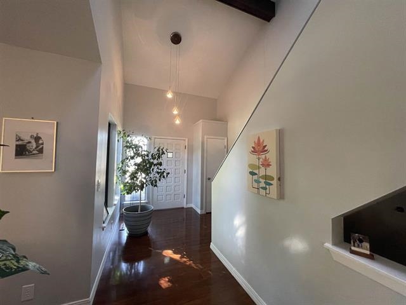
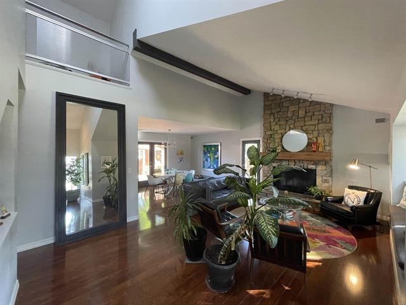
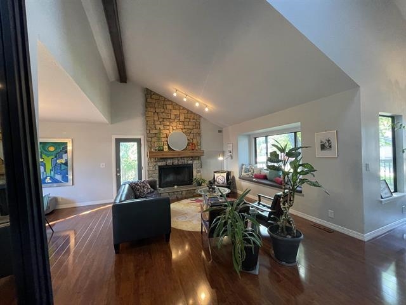
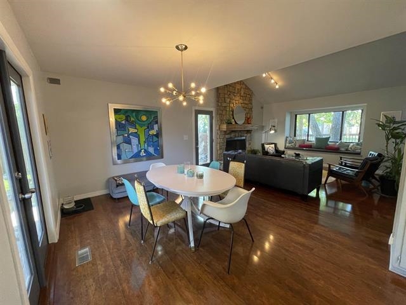
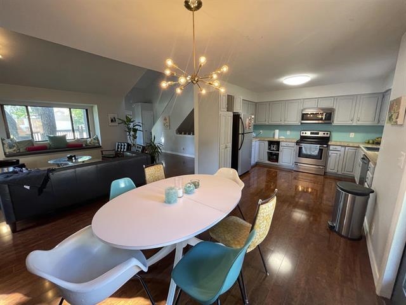
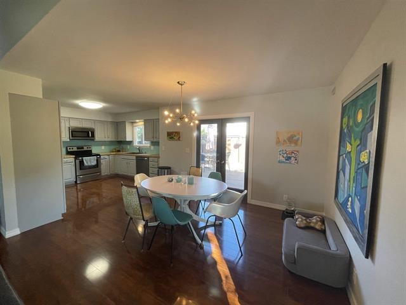
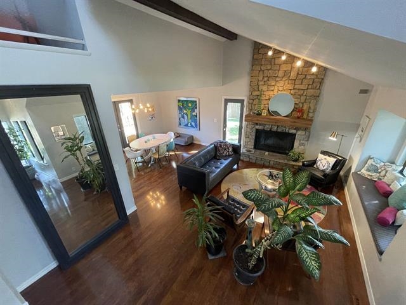
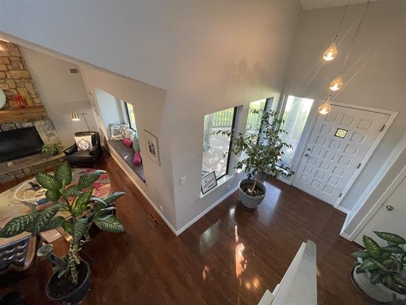
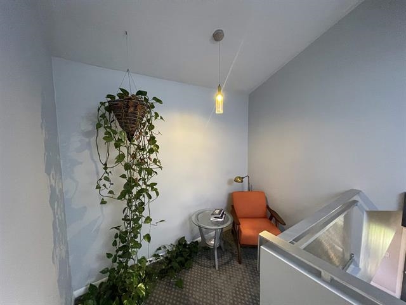
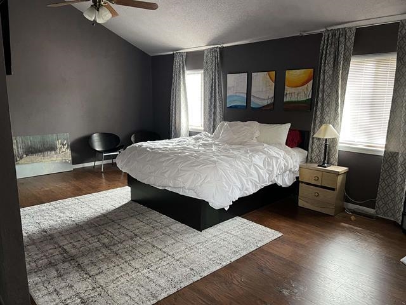
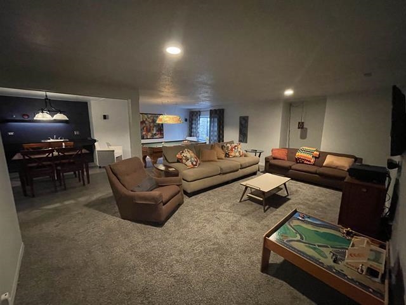
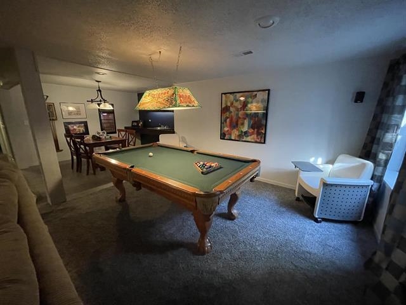
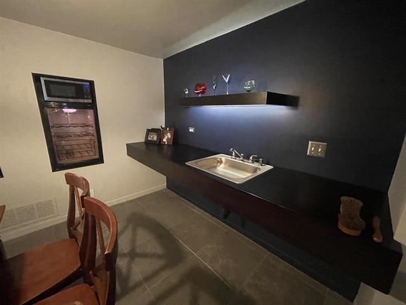
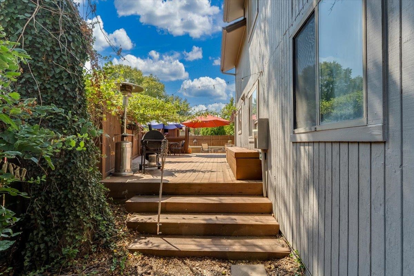
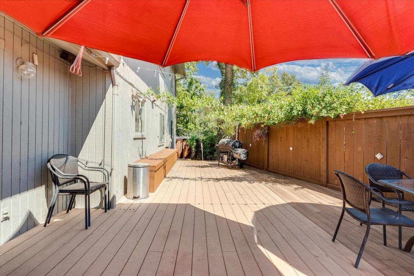
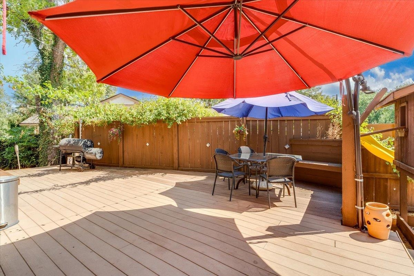
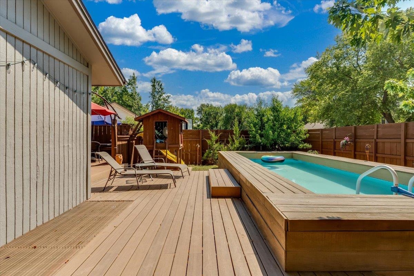
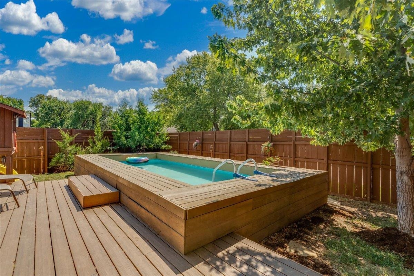
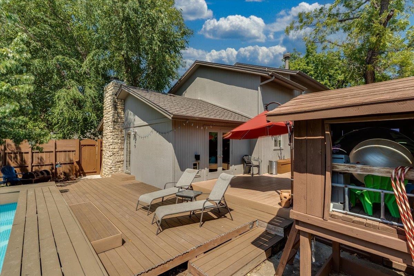
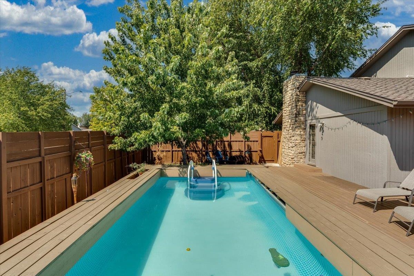
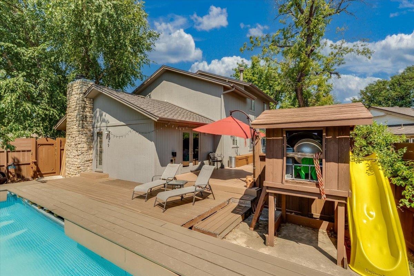
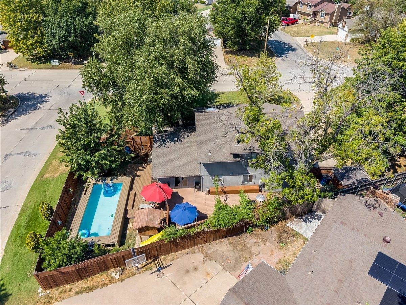
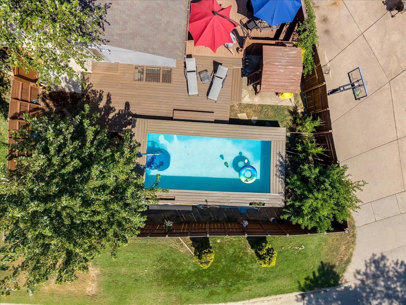
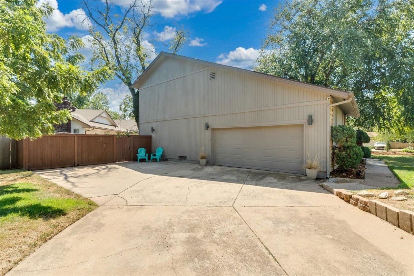
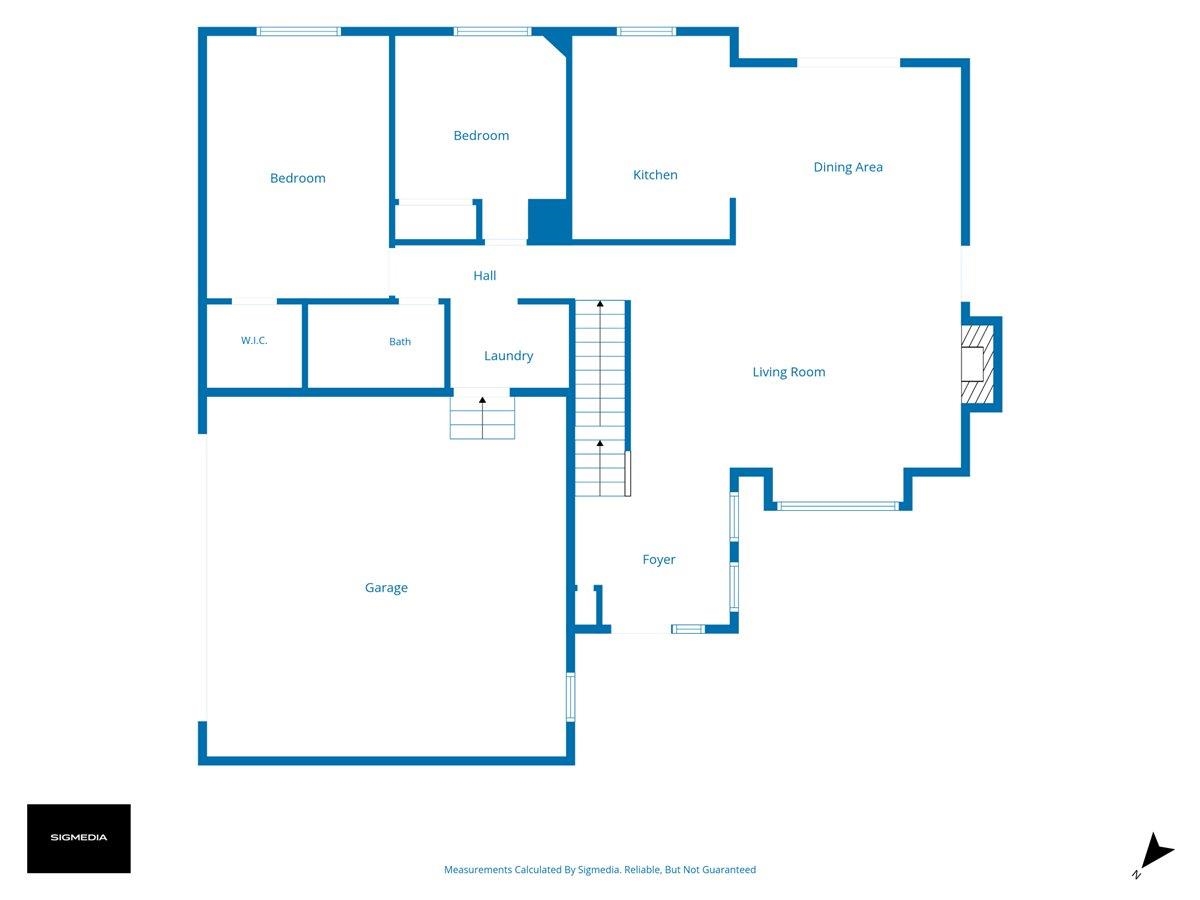
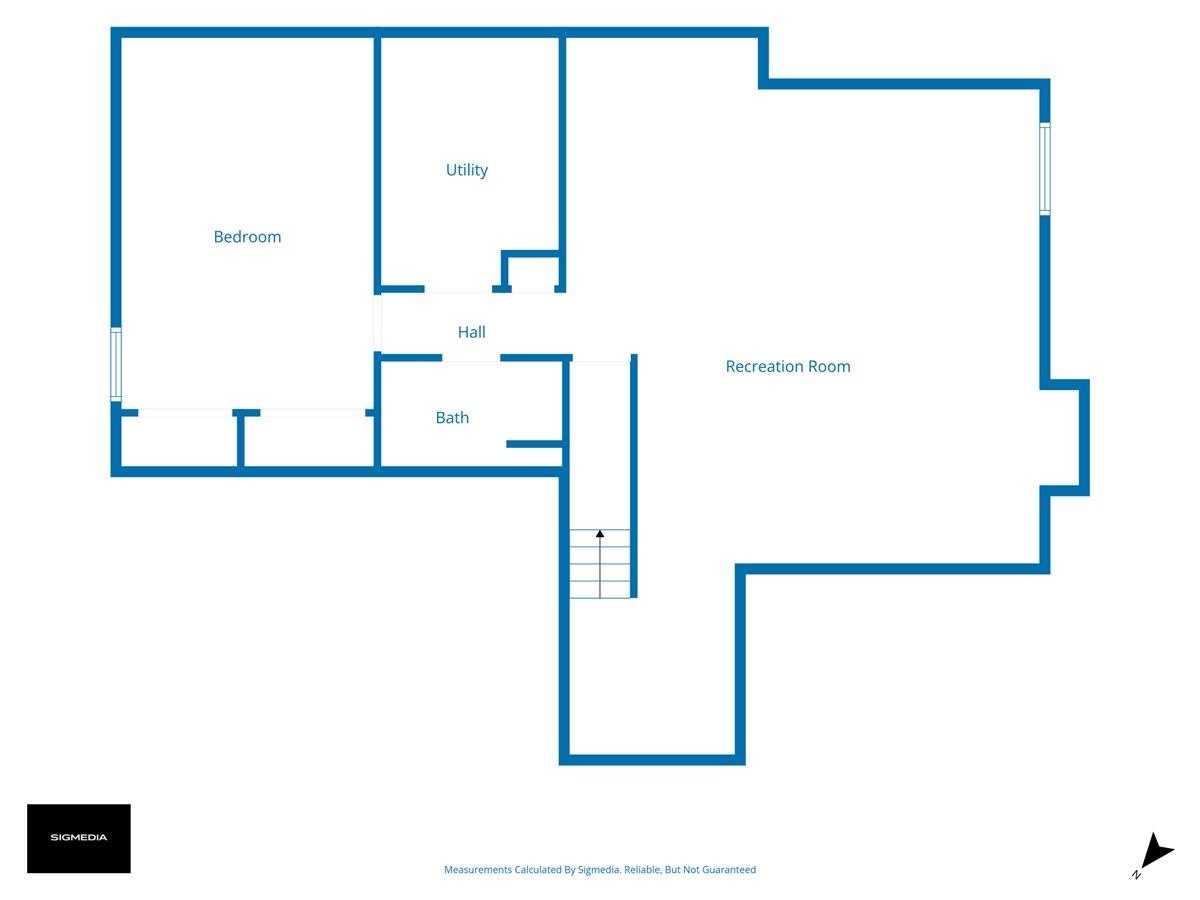
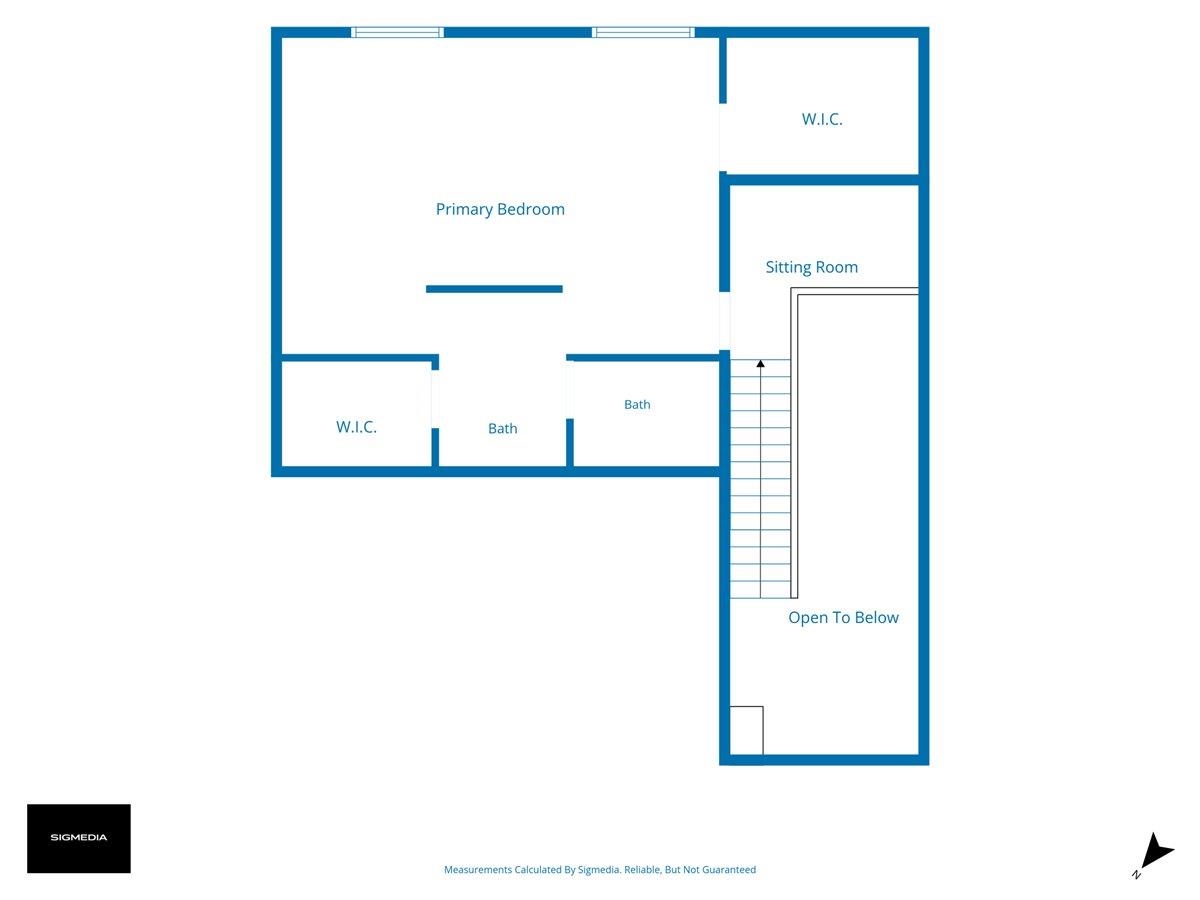
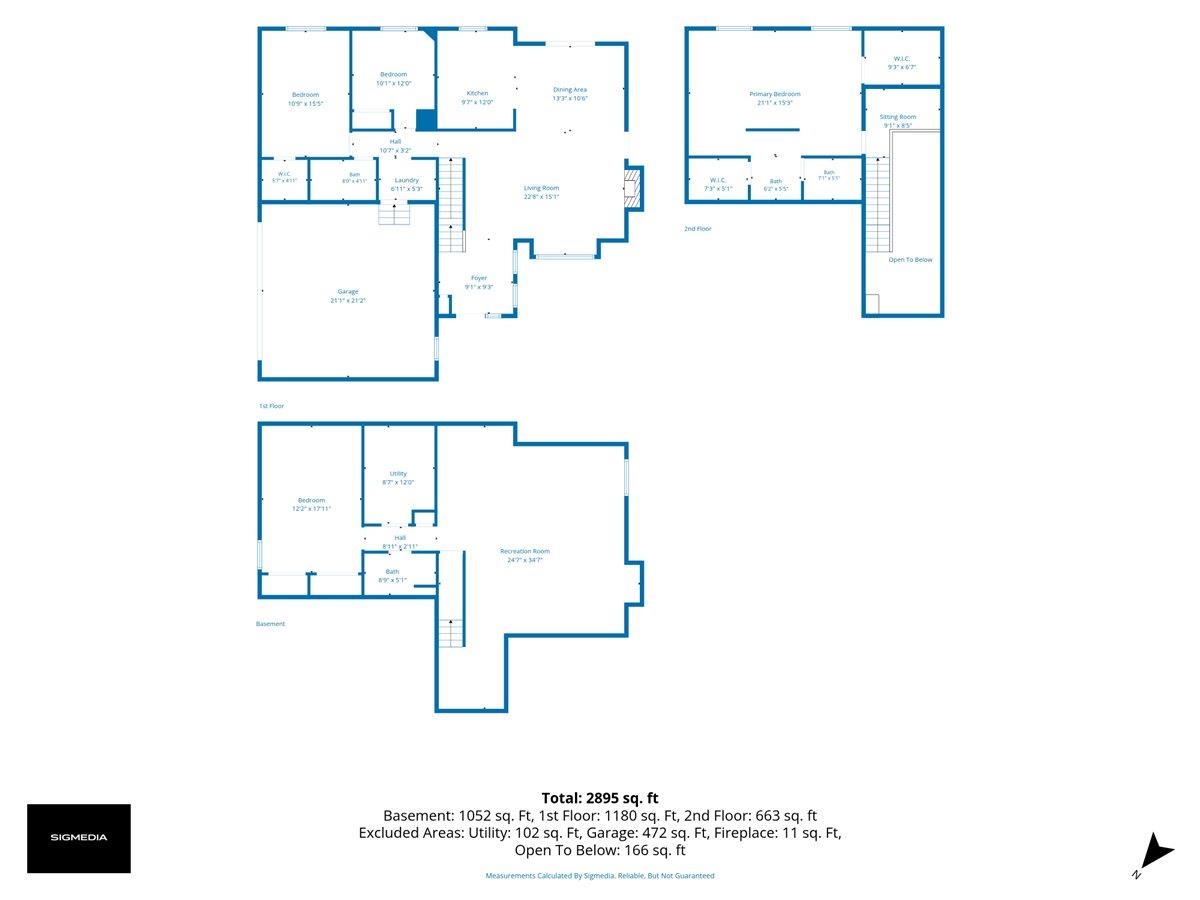
If cookie-cutter isn't your thing, this one is seriously groovy. Built in 1979 and packed with original personality, this funky, one-of-a-kind home combines unmistakable late-'70s character with fantastic spaces for living, entertaining and kicking back. The experience starts before you even step inside. A full front deck wraps right around a mature tree, creating an entrance that feels more like a cool hideaway than your typical front porch. Step through the front door and look up-the vaulted ceiling and skylight fill the entry with natural light and immediately set the tone. A short hallway opens into a dramatic living room where large windows, vaulted ceilings and an original stone fireplace bring all the retro vibes. Built-in bay window seating creates the perfect spot to lounge, read a book or just soak up the sunshine. The open layout flows naturally into the dining area and spacious kitchen, making this main level ready for everything from fondue night to a full house party. Just off the dining area, the back door opens to an incredible outdoor retreat. A large, beautifully shaded deck surrounds a very new pool, creating a stunning and surprisingly private backyard oasis. It's the kind of space that practically demands a record player, cold drinks and long summer afternoons. Back inside, the main floor also offers two bedrooms and a full bathroom. Head upstairs and things get even more interesting. The staircase opens to a loft overlooking the home below, while the entire upper level is otherwise dedicated to the oversized primary suite. And oversized really does mean oversized. The suite includes a split full bath with a double vanity, separate shower and toilet room, plus a walk-in closet-your own private retreat tucked away from the rest of the house. And because every great '70s house needs a lower-level hangout, the basement delivers. A large family room offers plenty of space to kick back, while the seriously cool bar area-complete with a built-in refrigerator-is ready for entertaining. An additional bonus room and another full bathroom give this level even more flexibility. Vaulted ceilings, skylights, stone, loft space, huge windows, multiple decks, a private pool and plenty of unexpected details-this isn't a house trying to look like every other house on the block. It has personality. It has character. And nearly 50 years later, it's still got its groove.
Details
| MLS # | 679287 |
|---|---|
| Listing Type | For Sale |
| Style | House |
| HOA Dues | $280 |
| Sub-Type | Resale |
| Status | Pending |
| Year | 1979 |
| Days On Site | 7 |
| Listing Provided By | RE/MAX Premier | Ashley Phillips |
Features
| Bed(s) | 3 |
|---|---|
| Bath(s) | 3 Total |
| SQ Feet | 2,844 |
| Garage | 2 |
| Basement | Y |
| Story(s) | 1 |
| Acreage | 0.23 |
Exterior
| Exterior Features | Frame w/Less than 50% Mas |
|---|---|
| Lot Features | Standard |
Taxes
| Property | 2934 |
|---|
Area Information
| State | KS |
|---|---|
| County | Sedgwick |
| City | Wichita |
| Zip Code | 67215 |
| Area | SCKMLS |
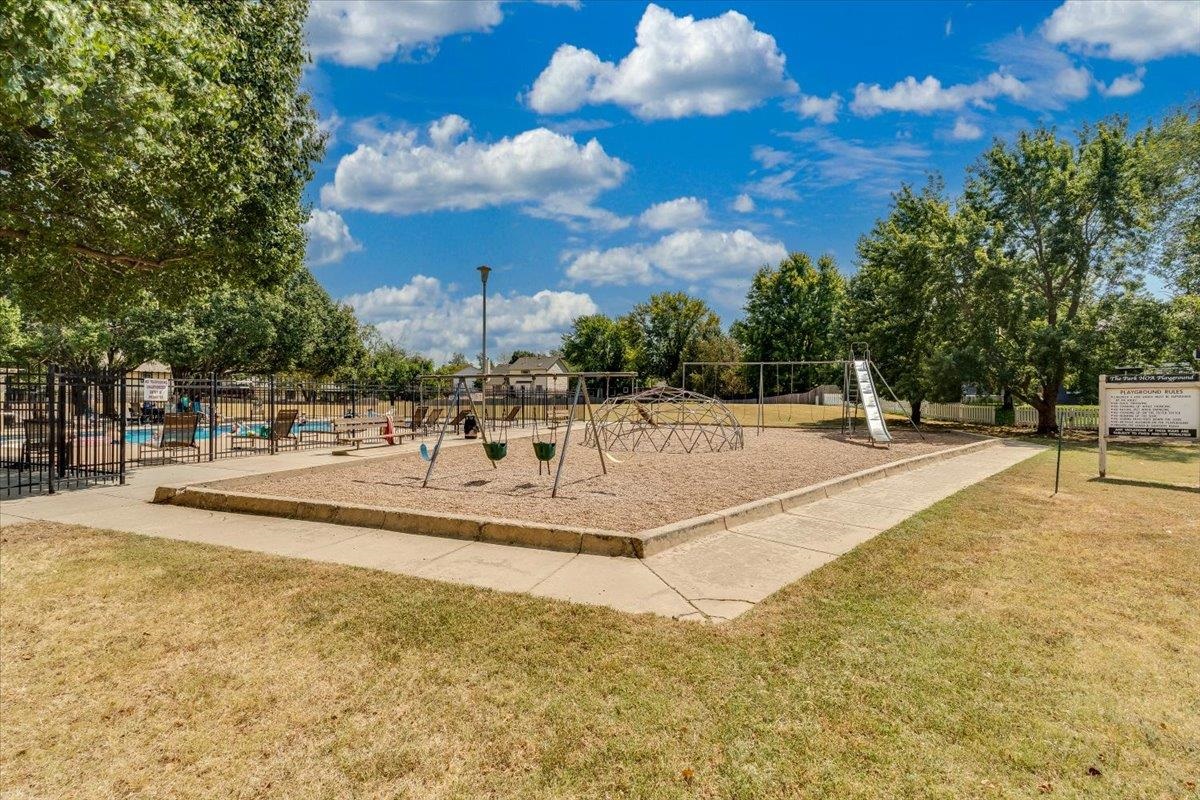
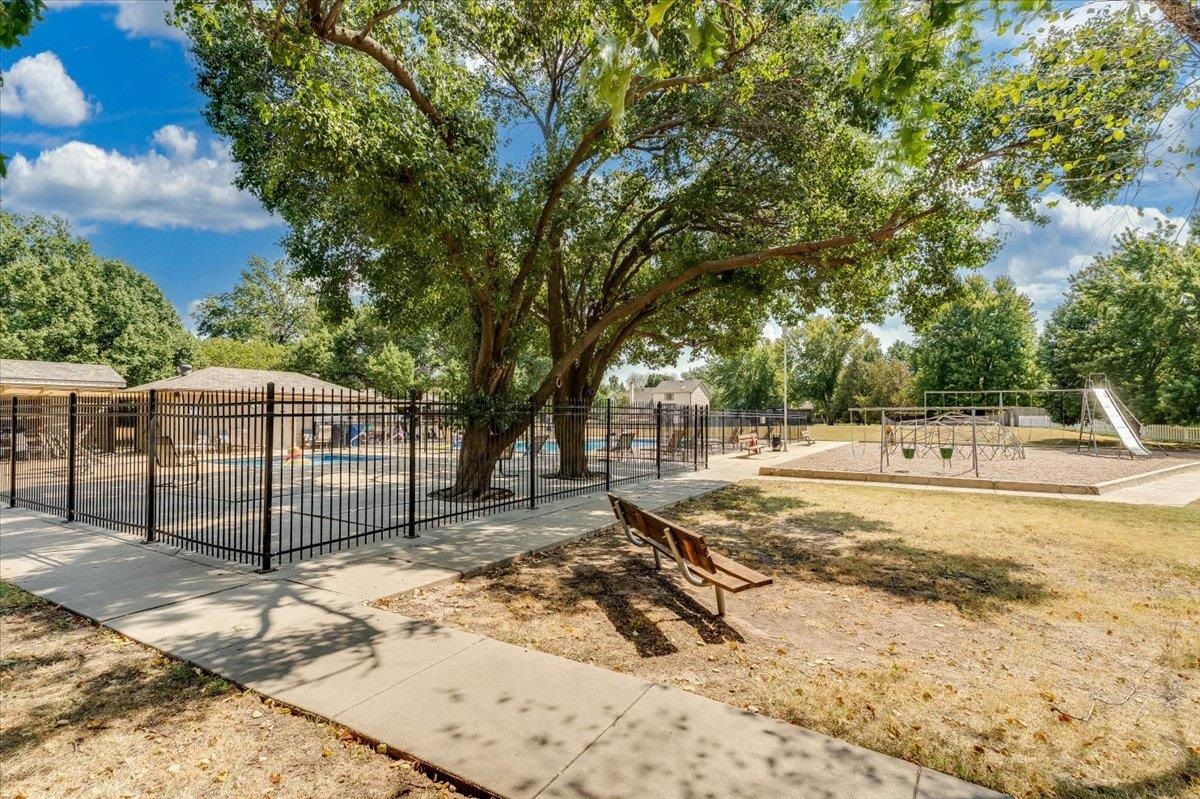
| Community Name | THE PARK |
| School District | Robert Goddard |
| Elementary School | Amelia Earhart |
| High School | Robert Goddard |
| Listing VS Median (in THE PARK) | |
Price: $310,000 low | high Med: $207,450 sqft: 2,844 low | high Med: 1,280 $ / sqft: $109 low | high Med: $166 On site: 7 low | high Med: 46 | |
Request a showing
Request a showing
Contact
Learn More About This Property

| State | KS |
|---|---|
| County | Sedgwick |
| City | Wichita |
| Zip Code | 67215 |
| Area | SCKMLS |
| Community Name | THE PARK |
| School District | Robert Goddard |
| Elementary School | Amelia Earhart |
| High School | Robert Goddard |
| Listing VS Median (in THE PARK) | |
Price: $310,000 low | high Med: $207,450 sqft: 2,844 low | high Med: 1,280 $ / sqft: $109 low | high Med: $166 On site: 7 low | high Med: 46 | |