
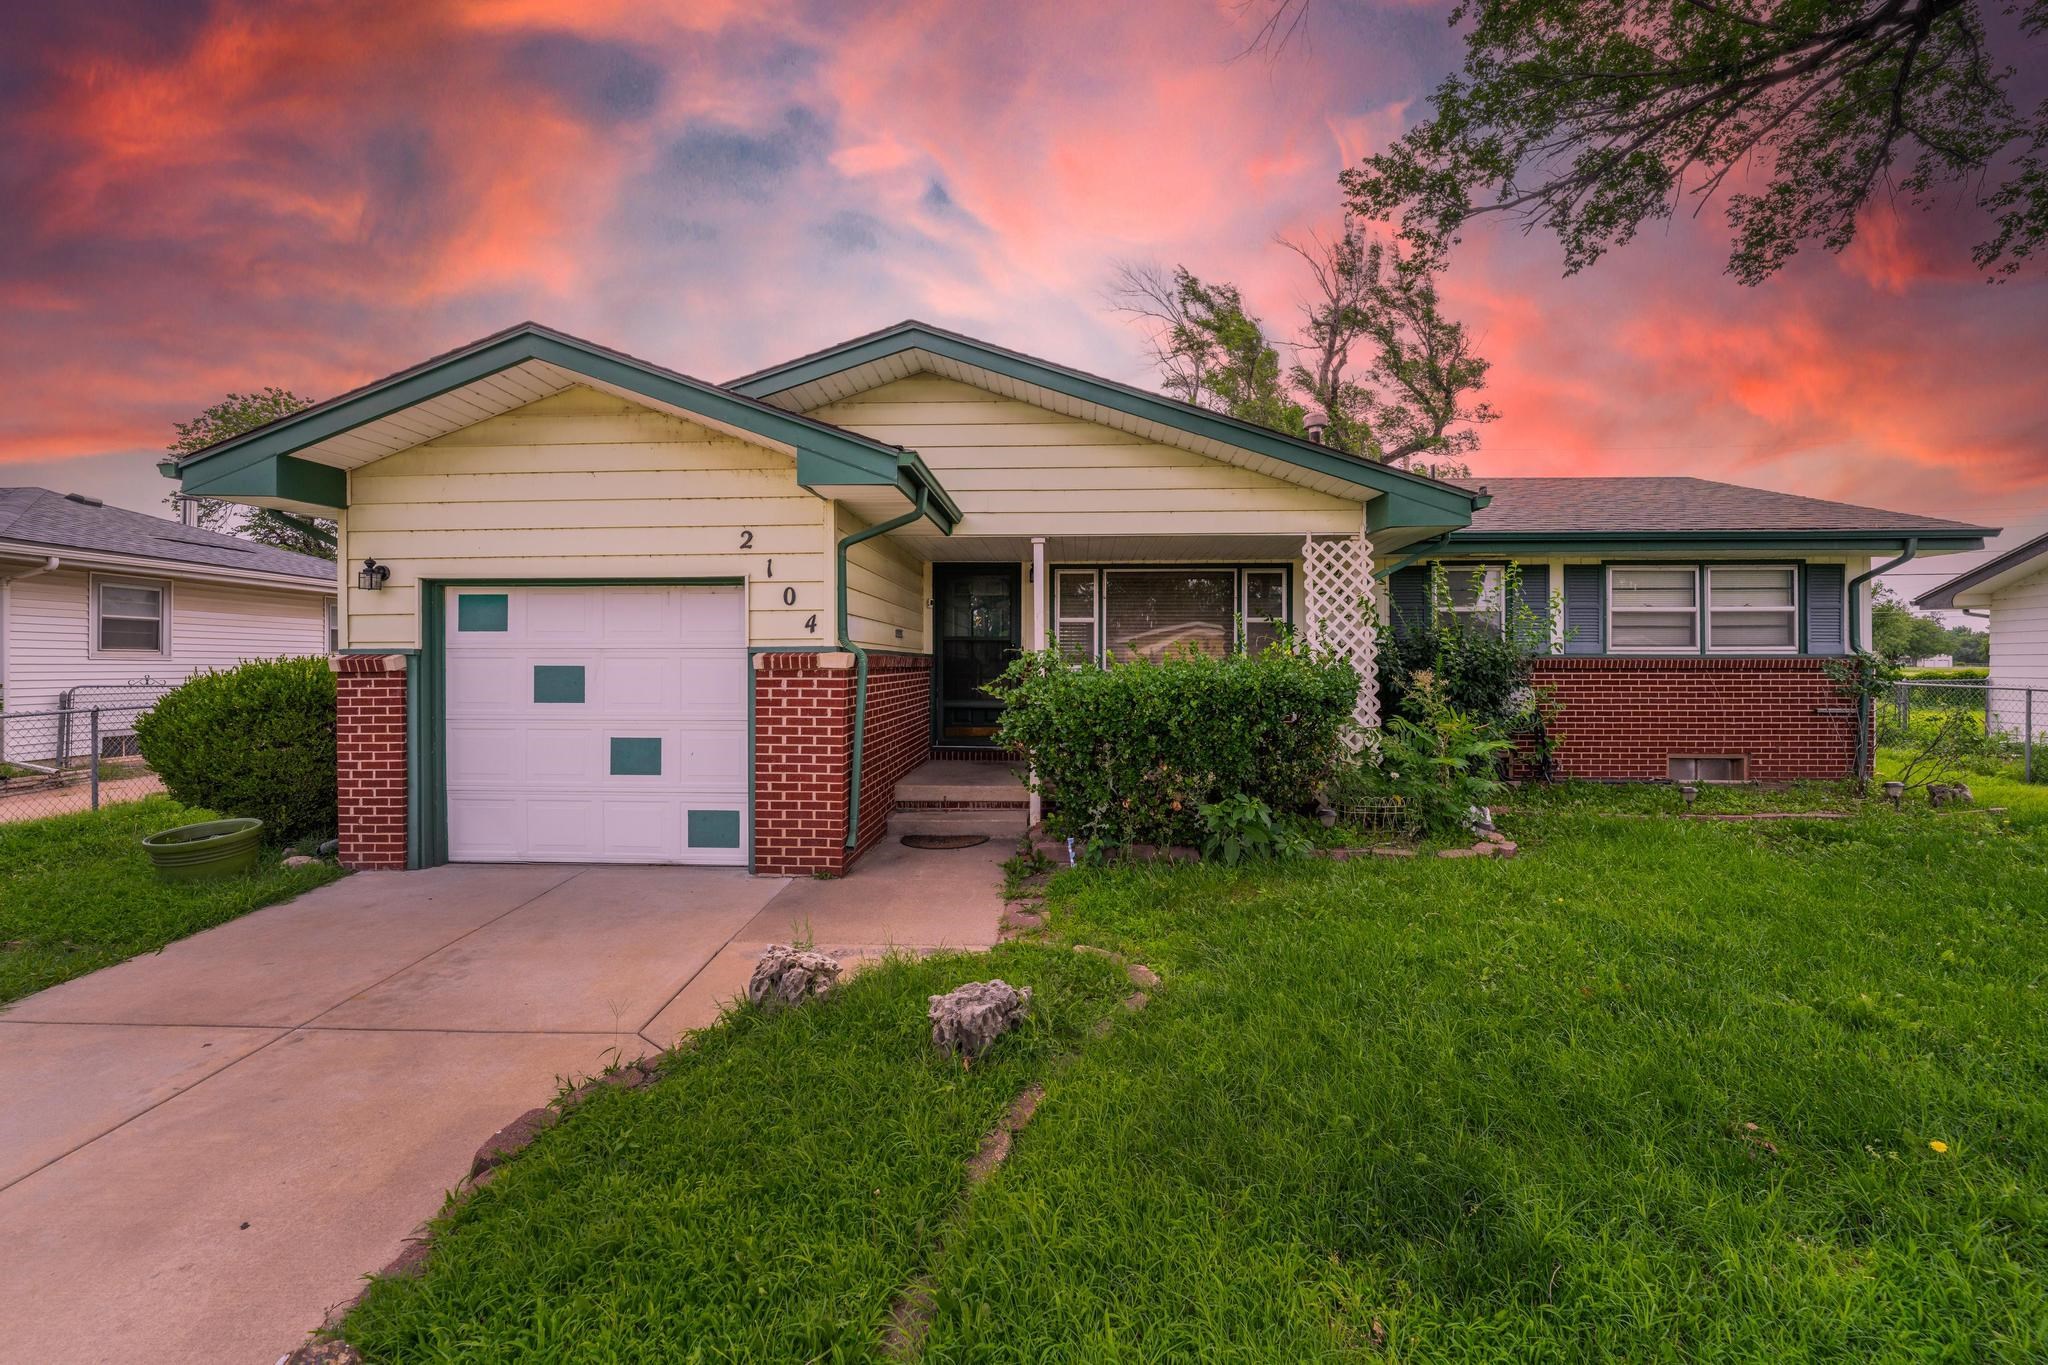
Ranch-style residence featuring a brick facade accent, a single-car garage with decorative windows, and a paved driveway
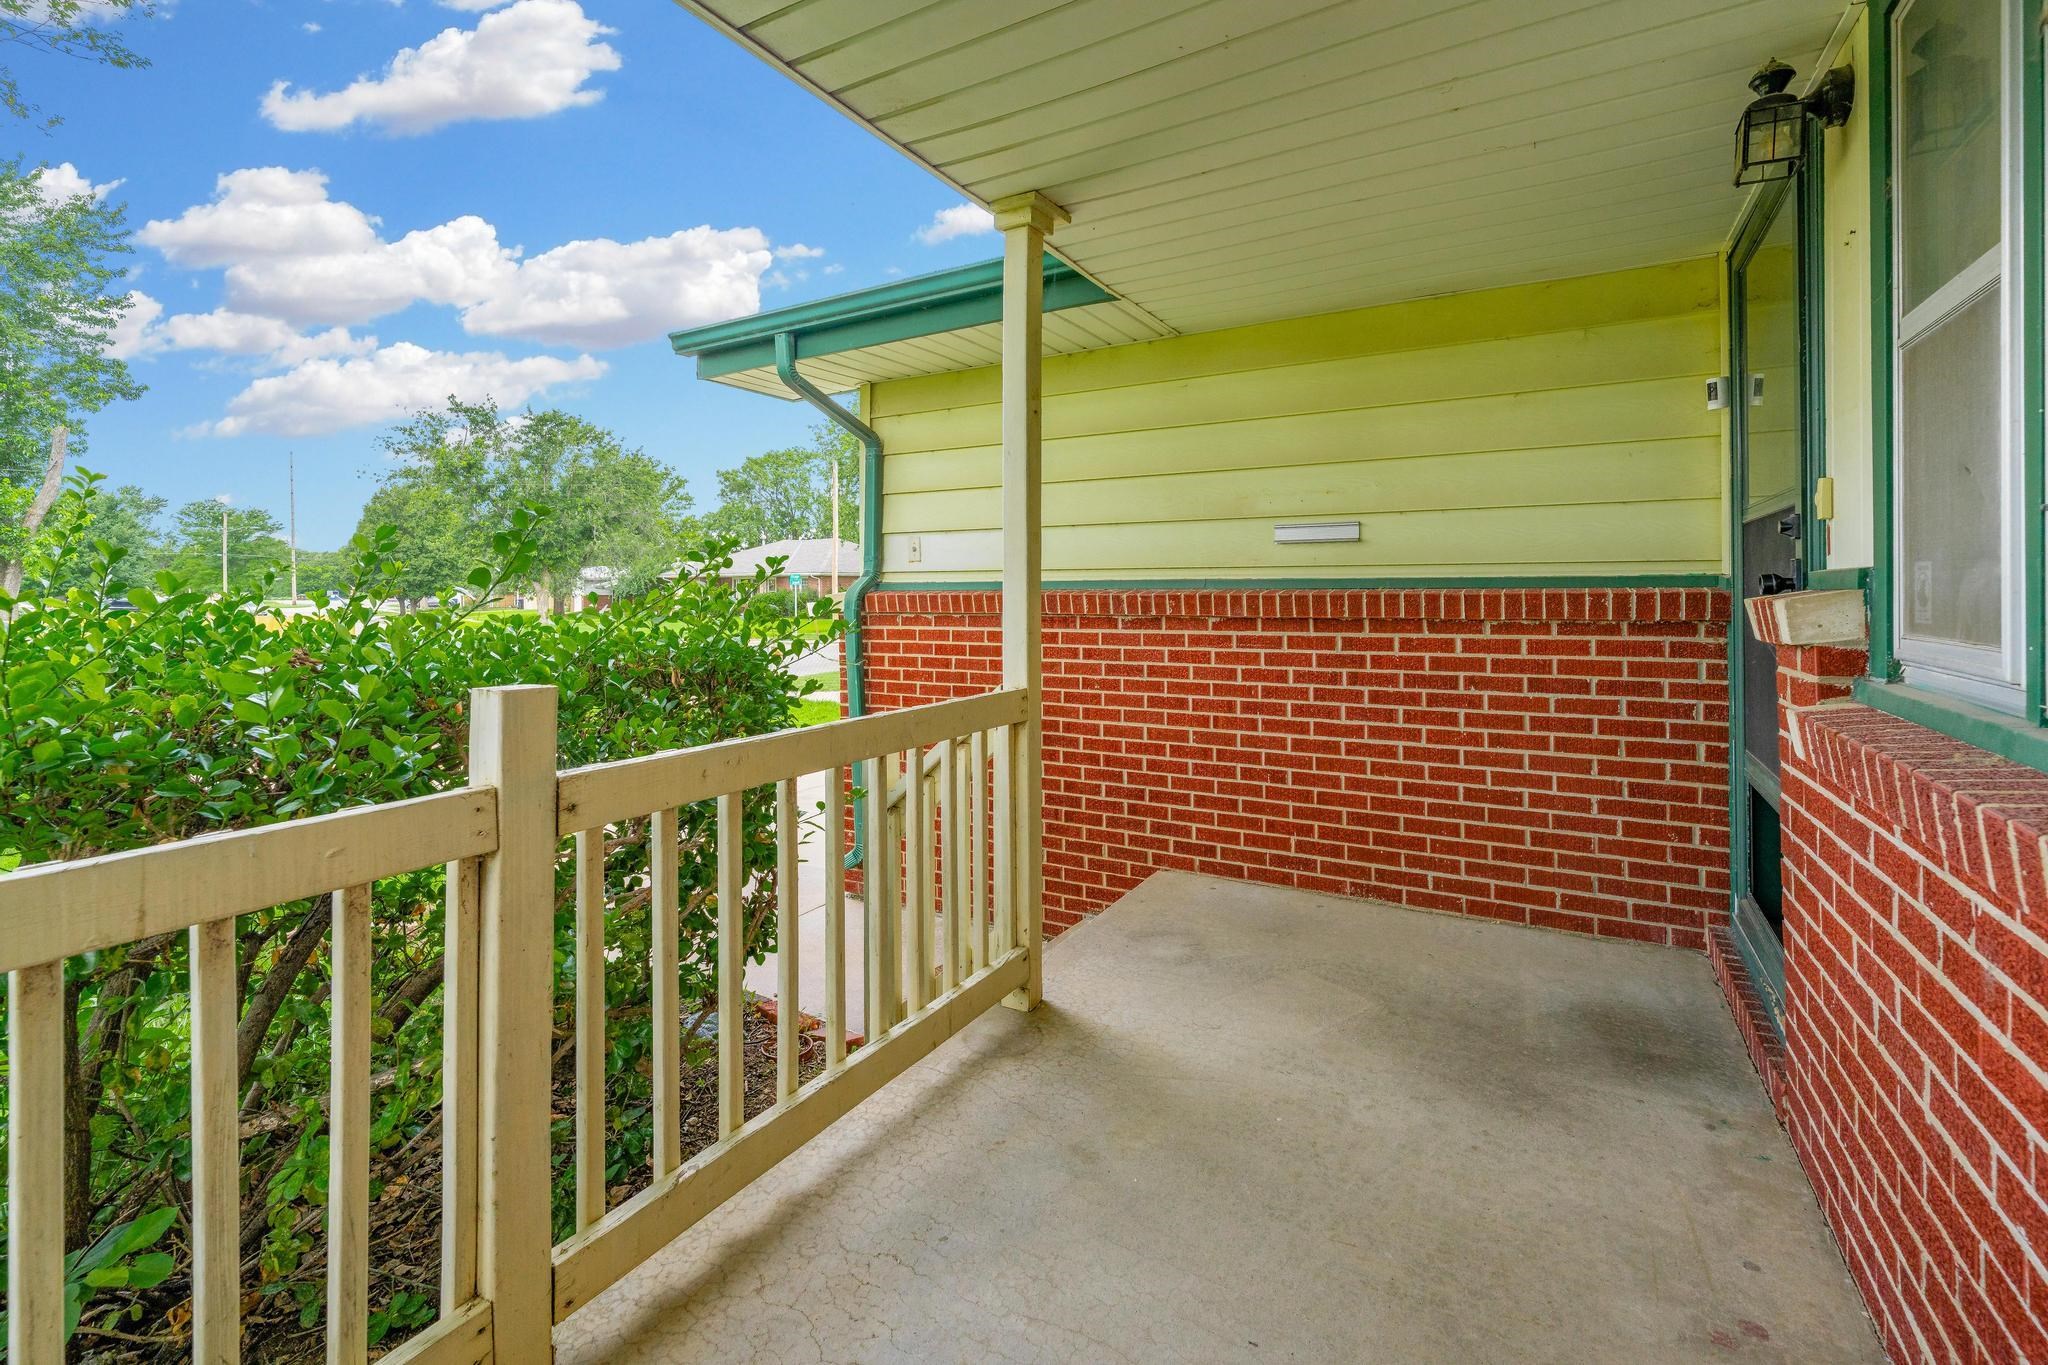
Covered front porch featuring a concrete floor, wooden railing, and a brick facade
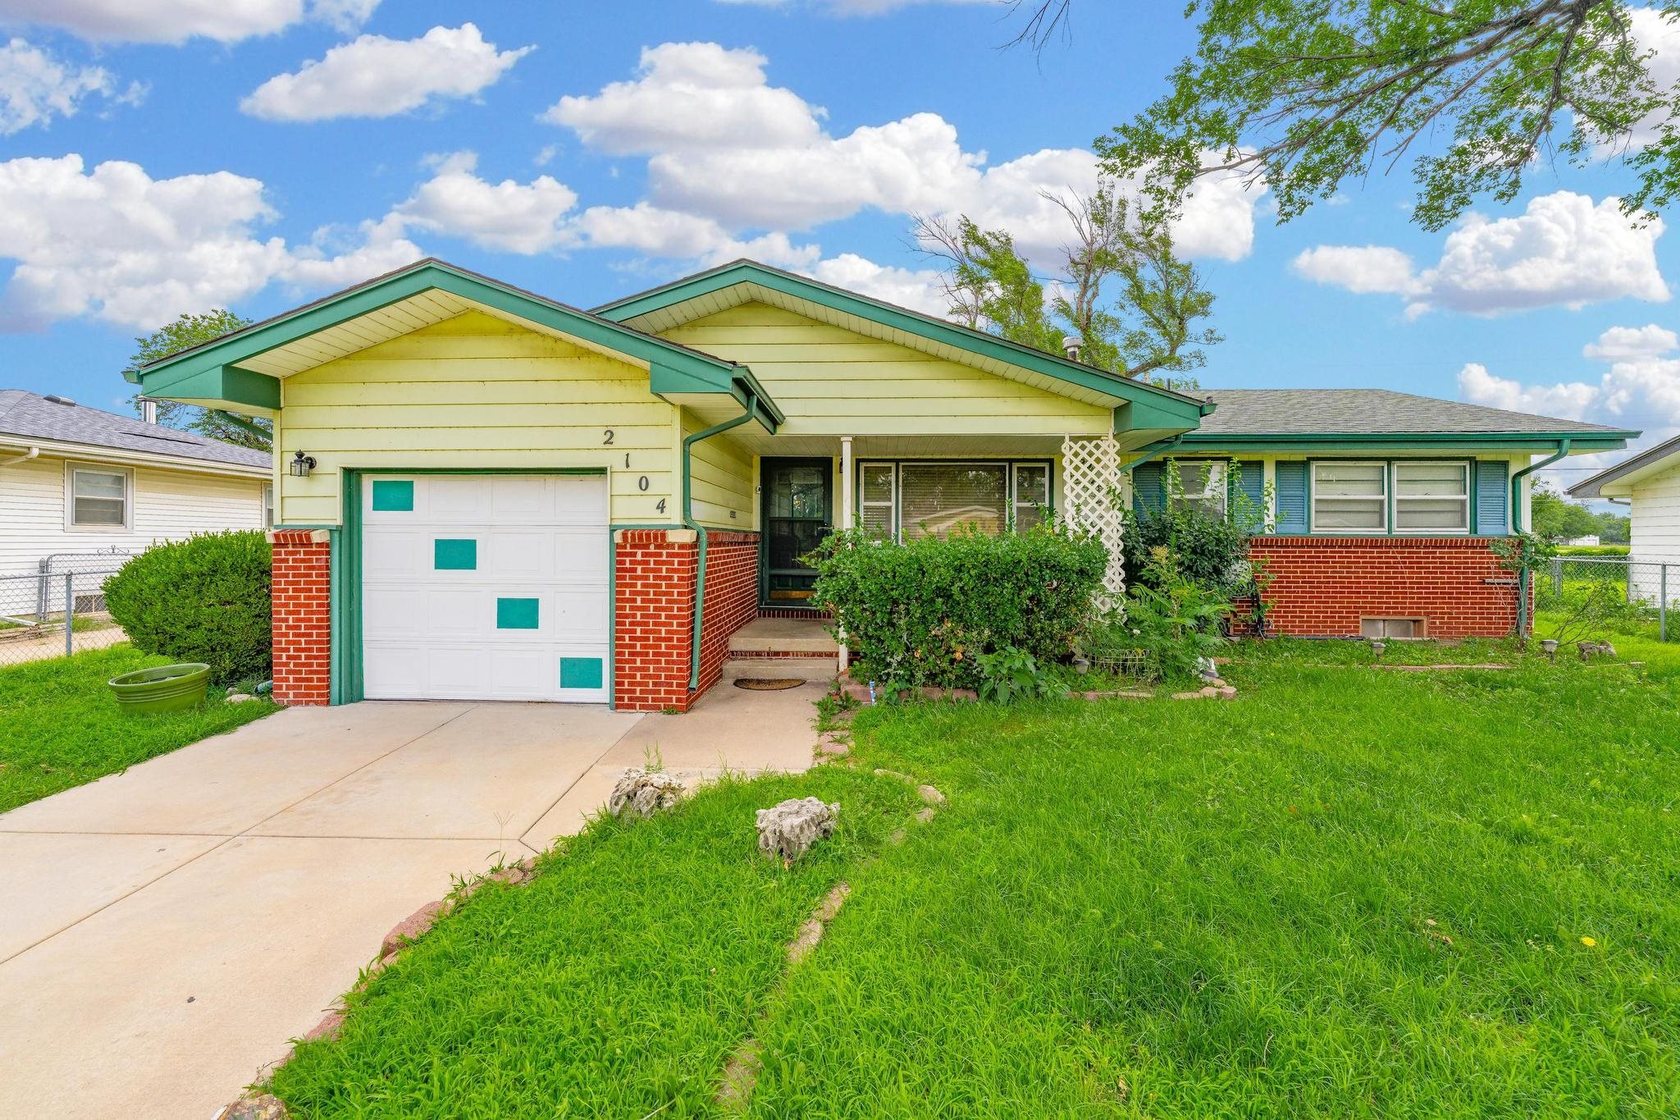
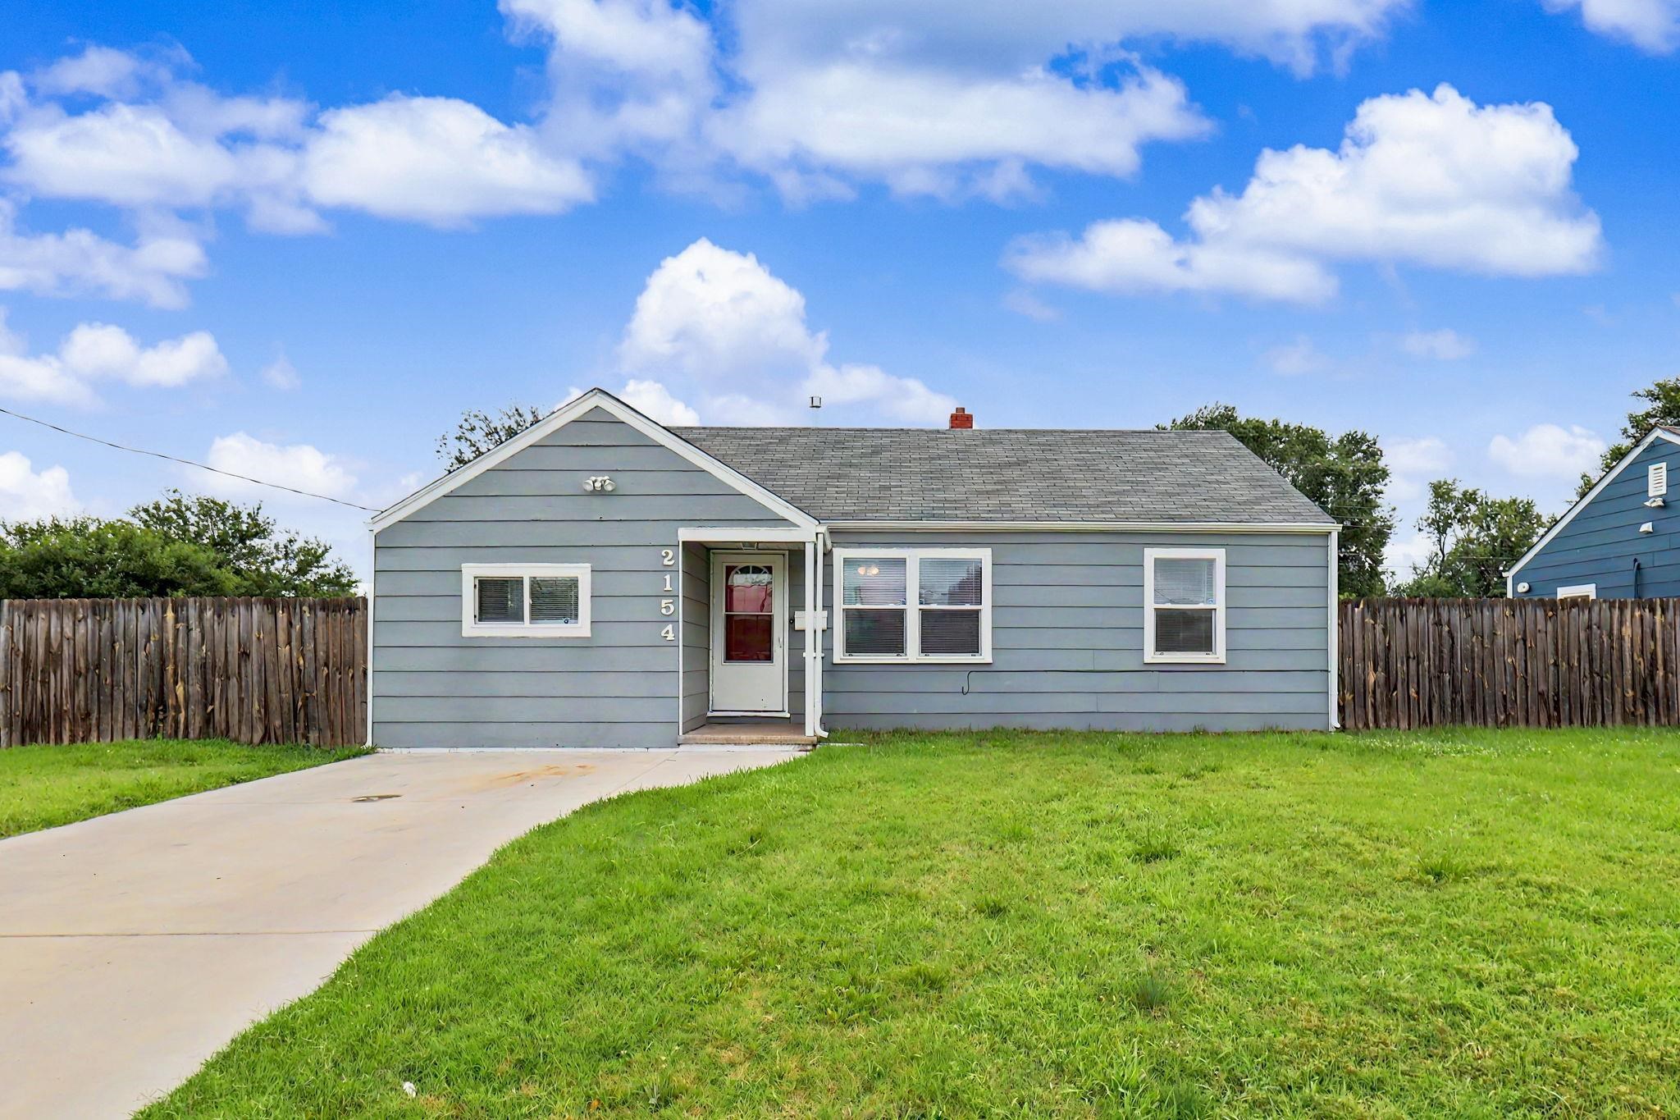
Single-story residence featuring a brick facade, light-toned siding, and a concrete driveway
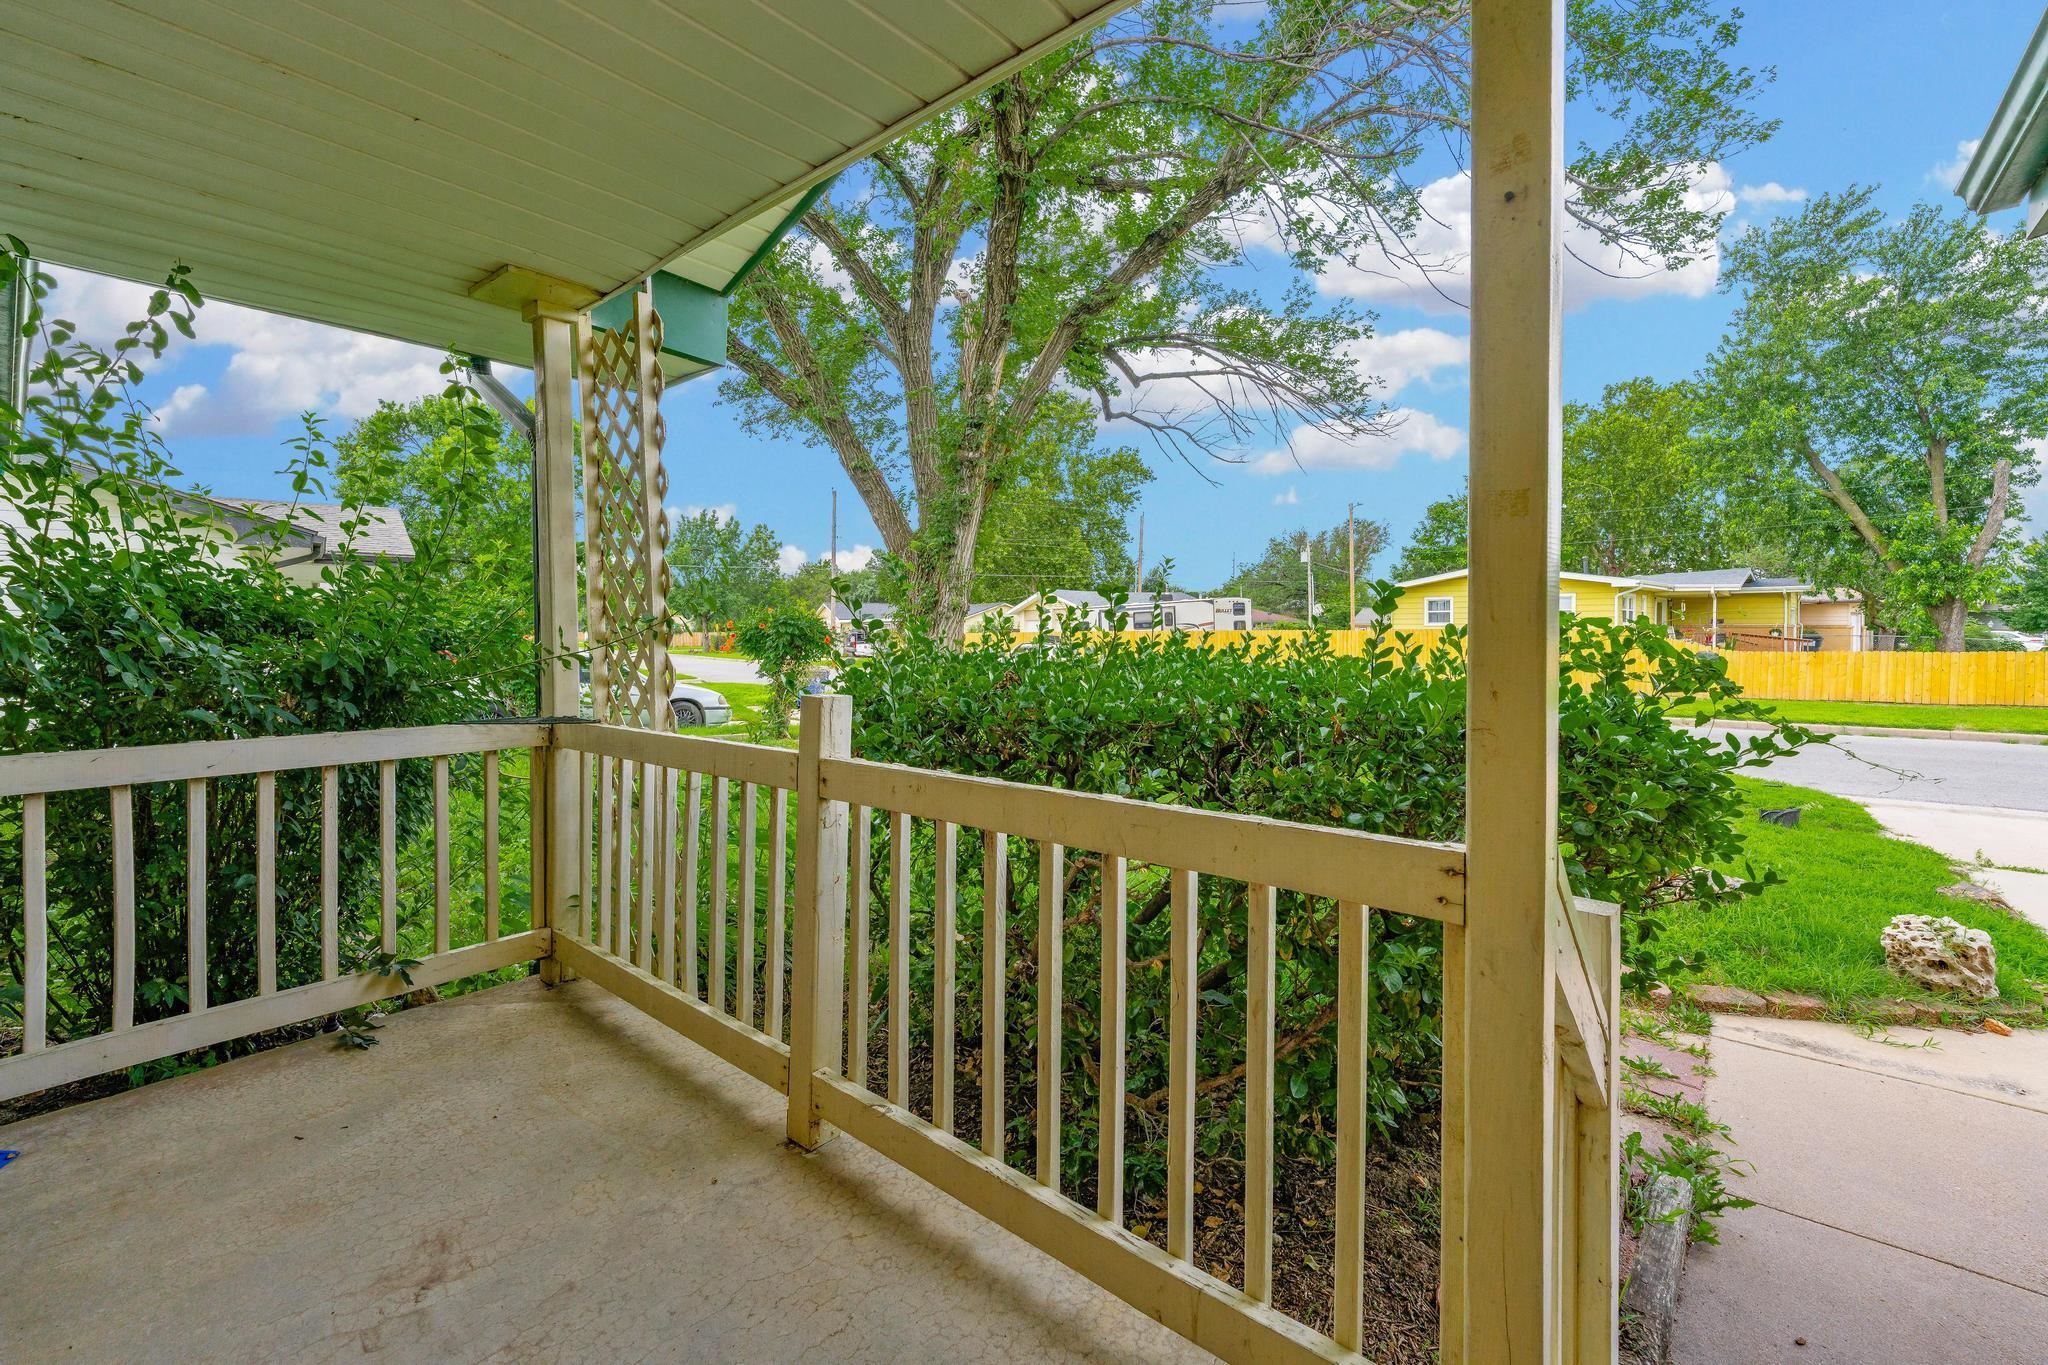
Covered front porch with concrete flooring and a painted wooden railing
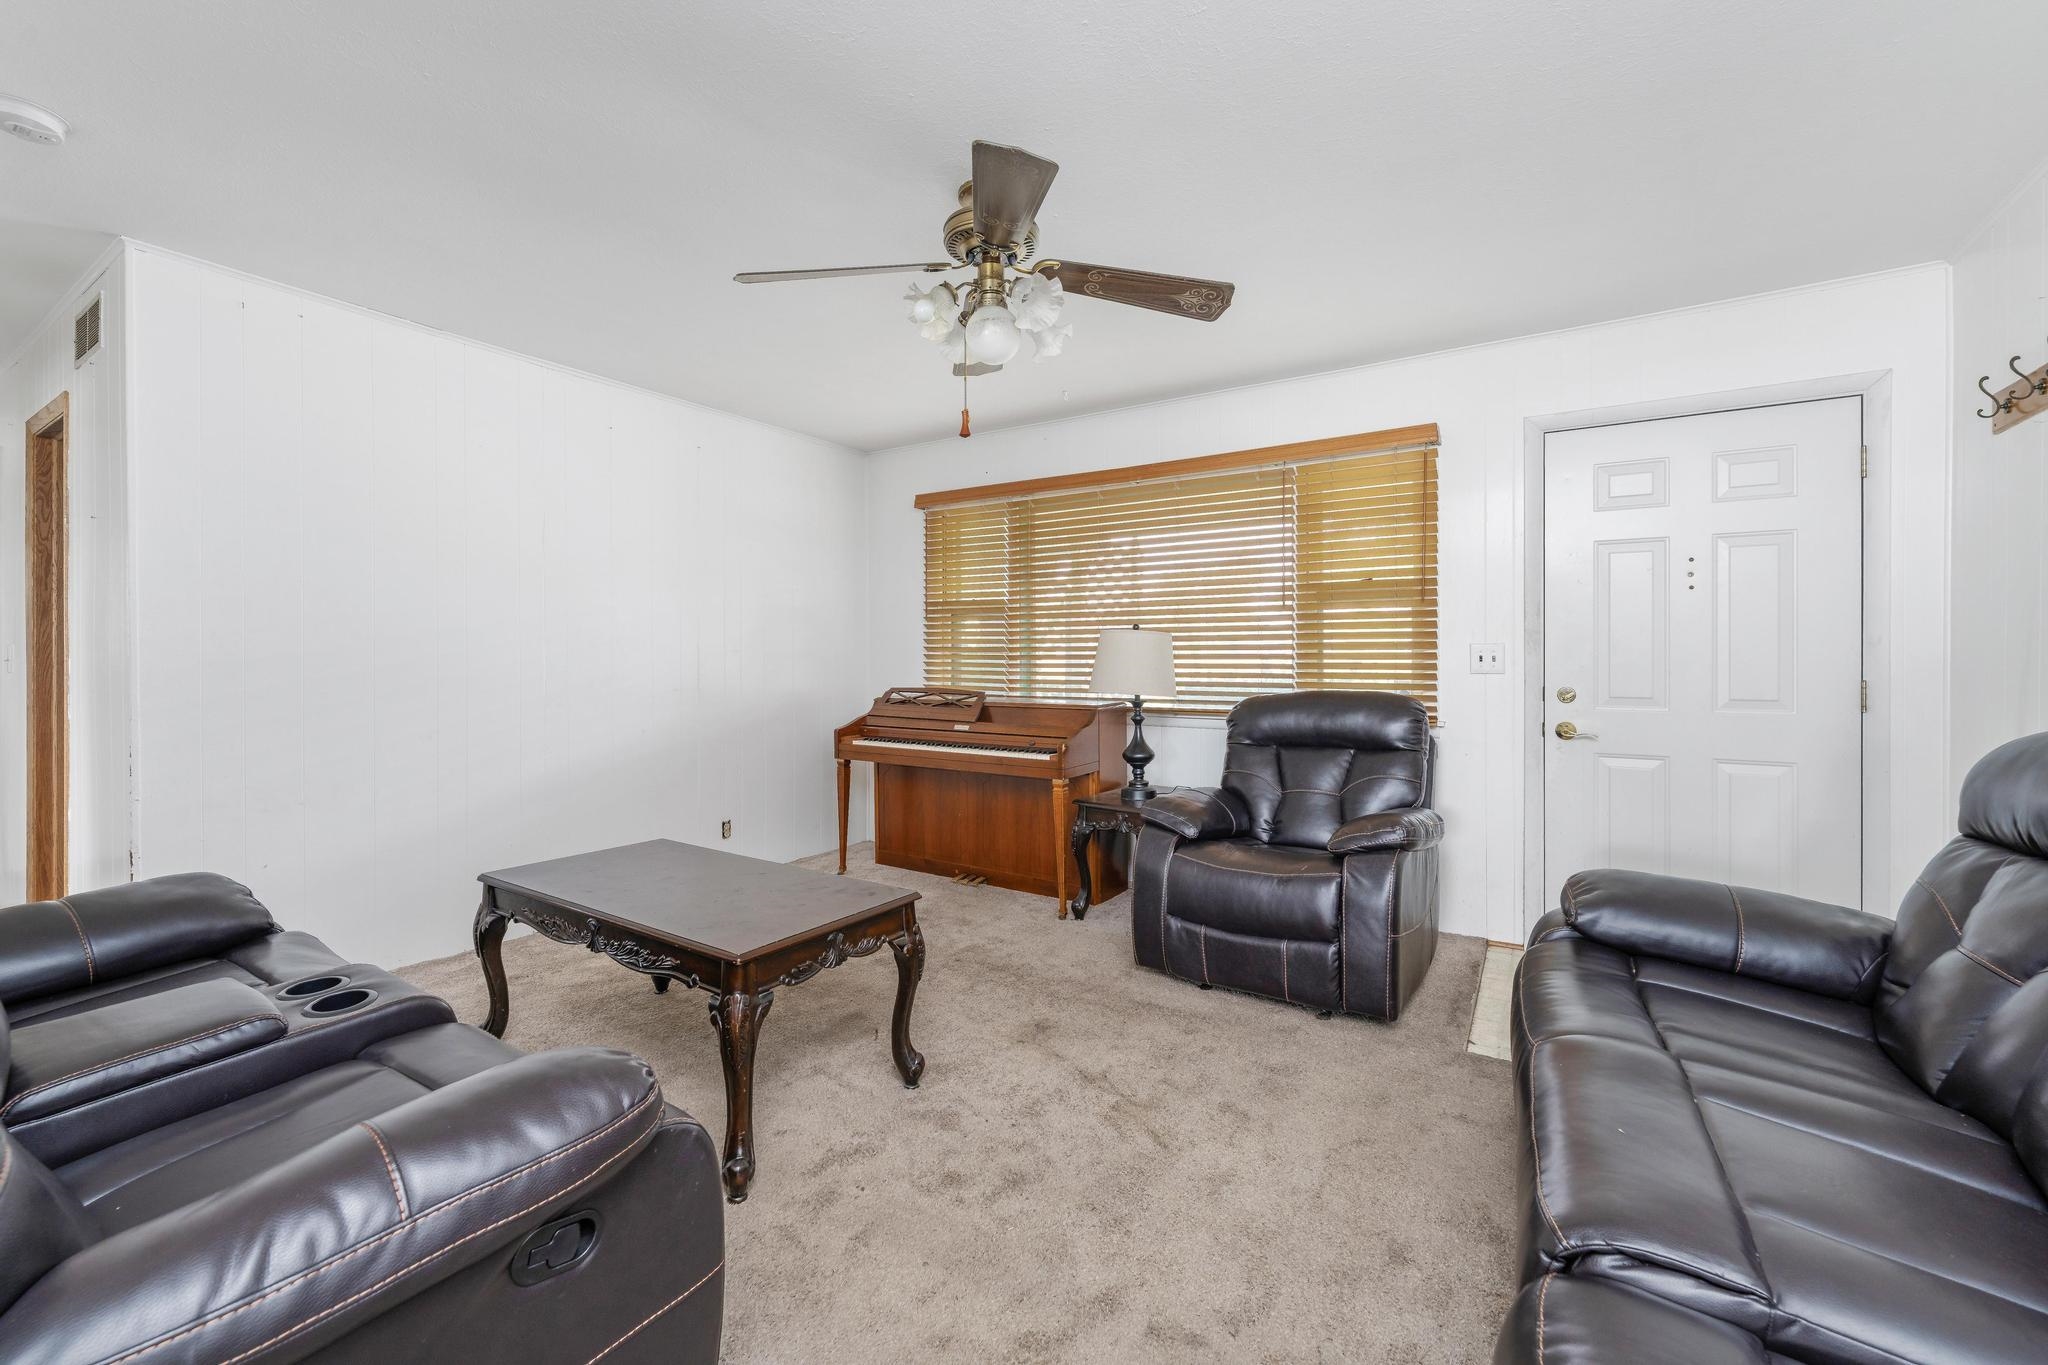
Living area with neutral carpeting, a ceiling fan with integrated lighting, and a white entry door
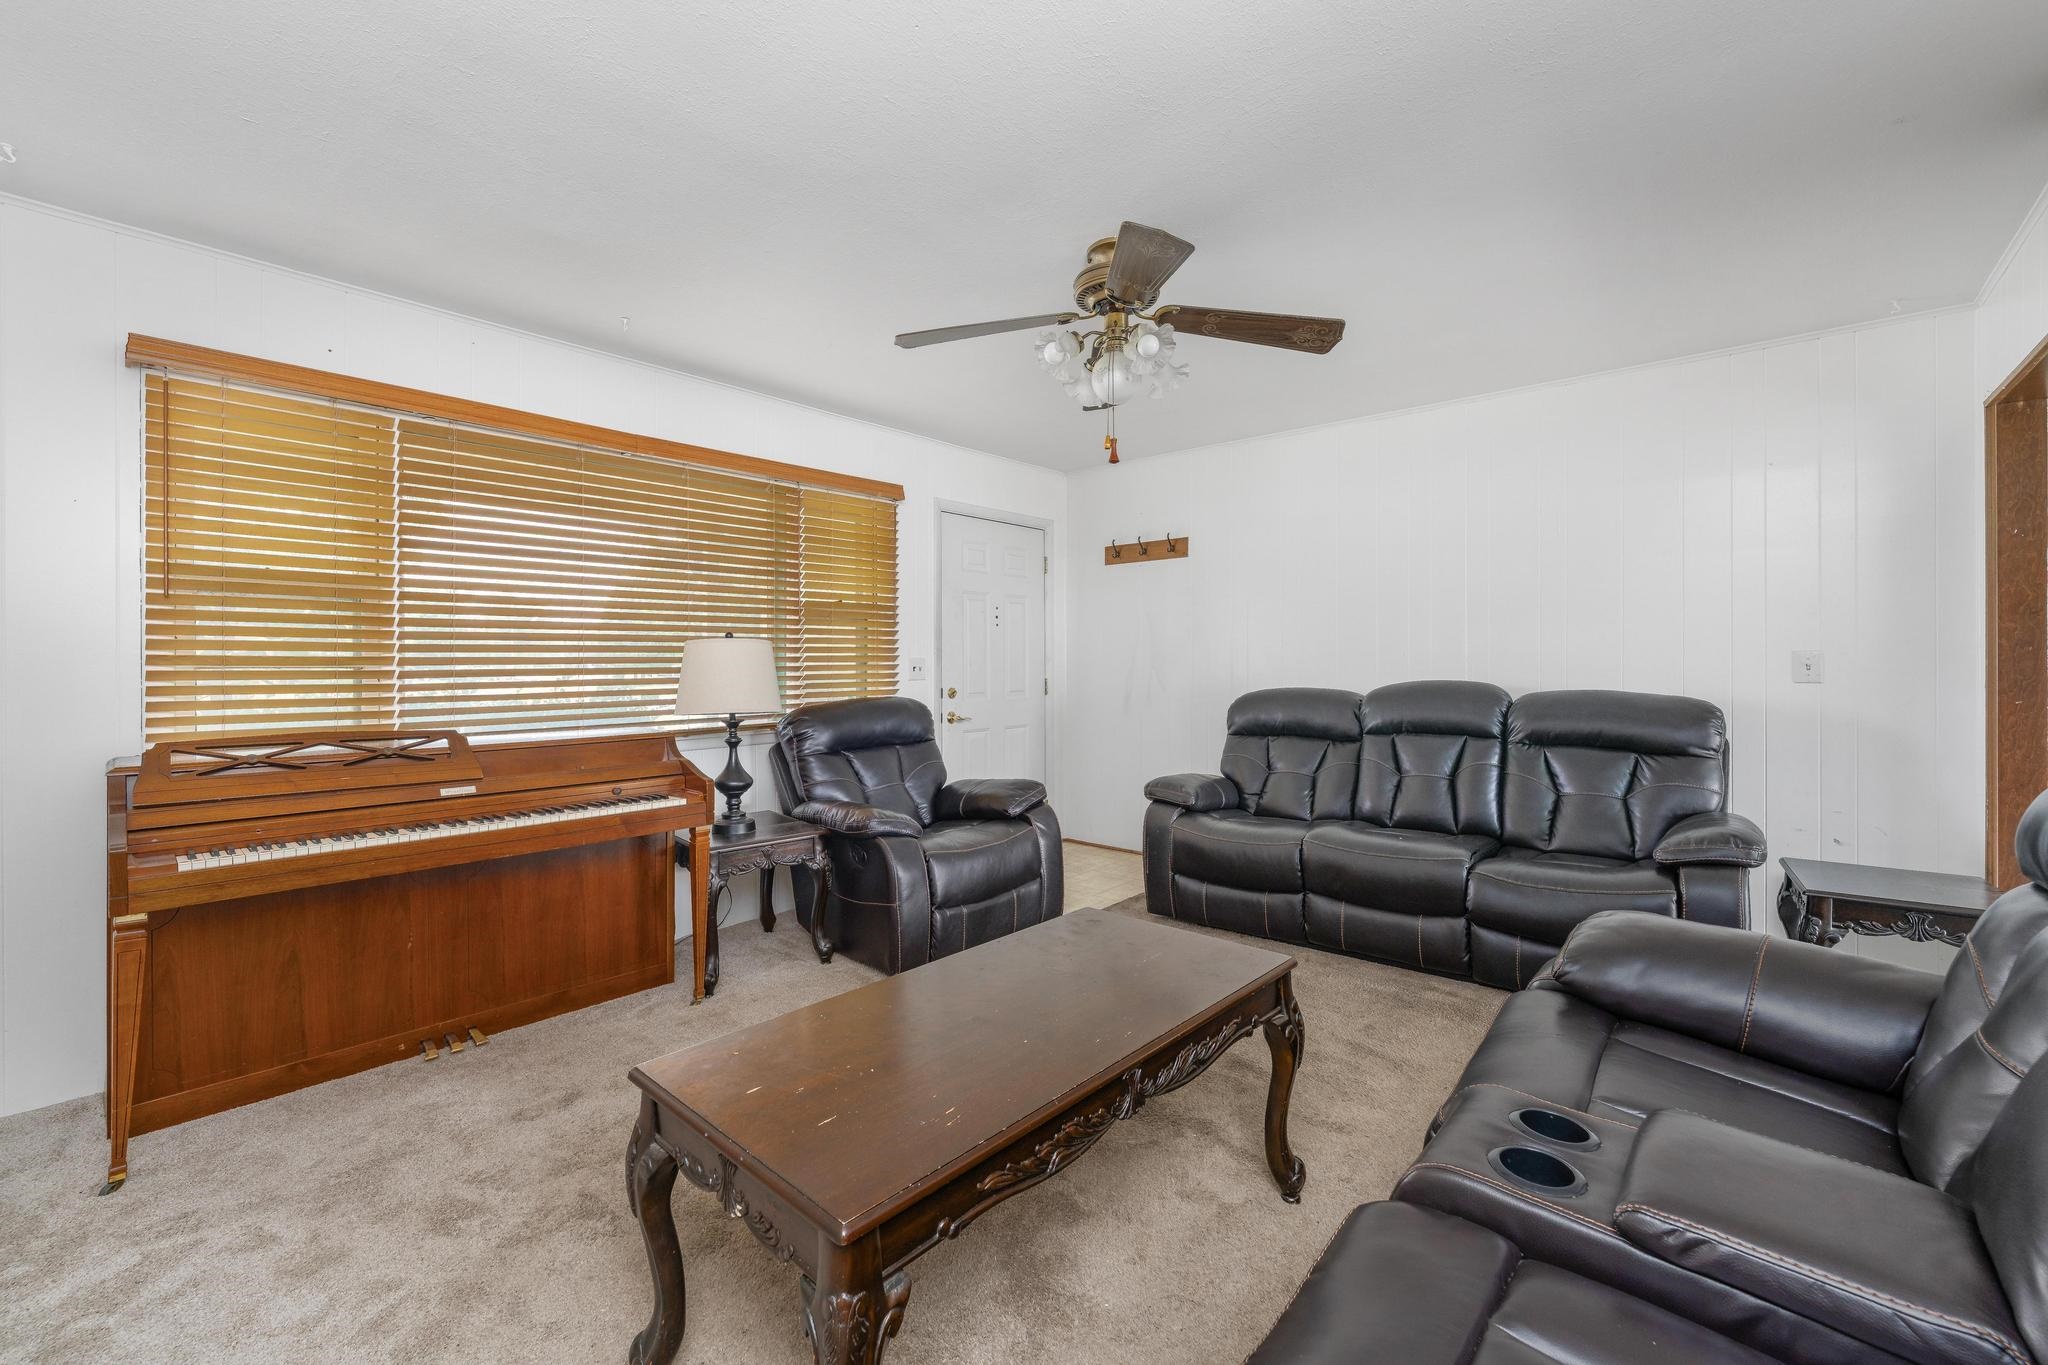
Spacious room featuring light-toned carpeting and white walls
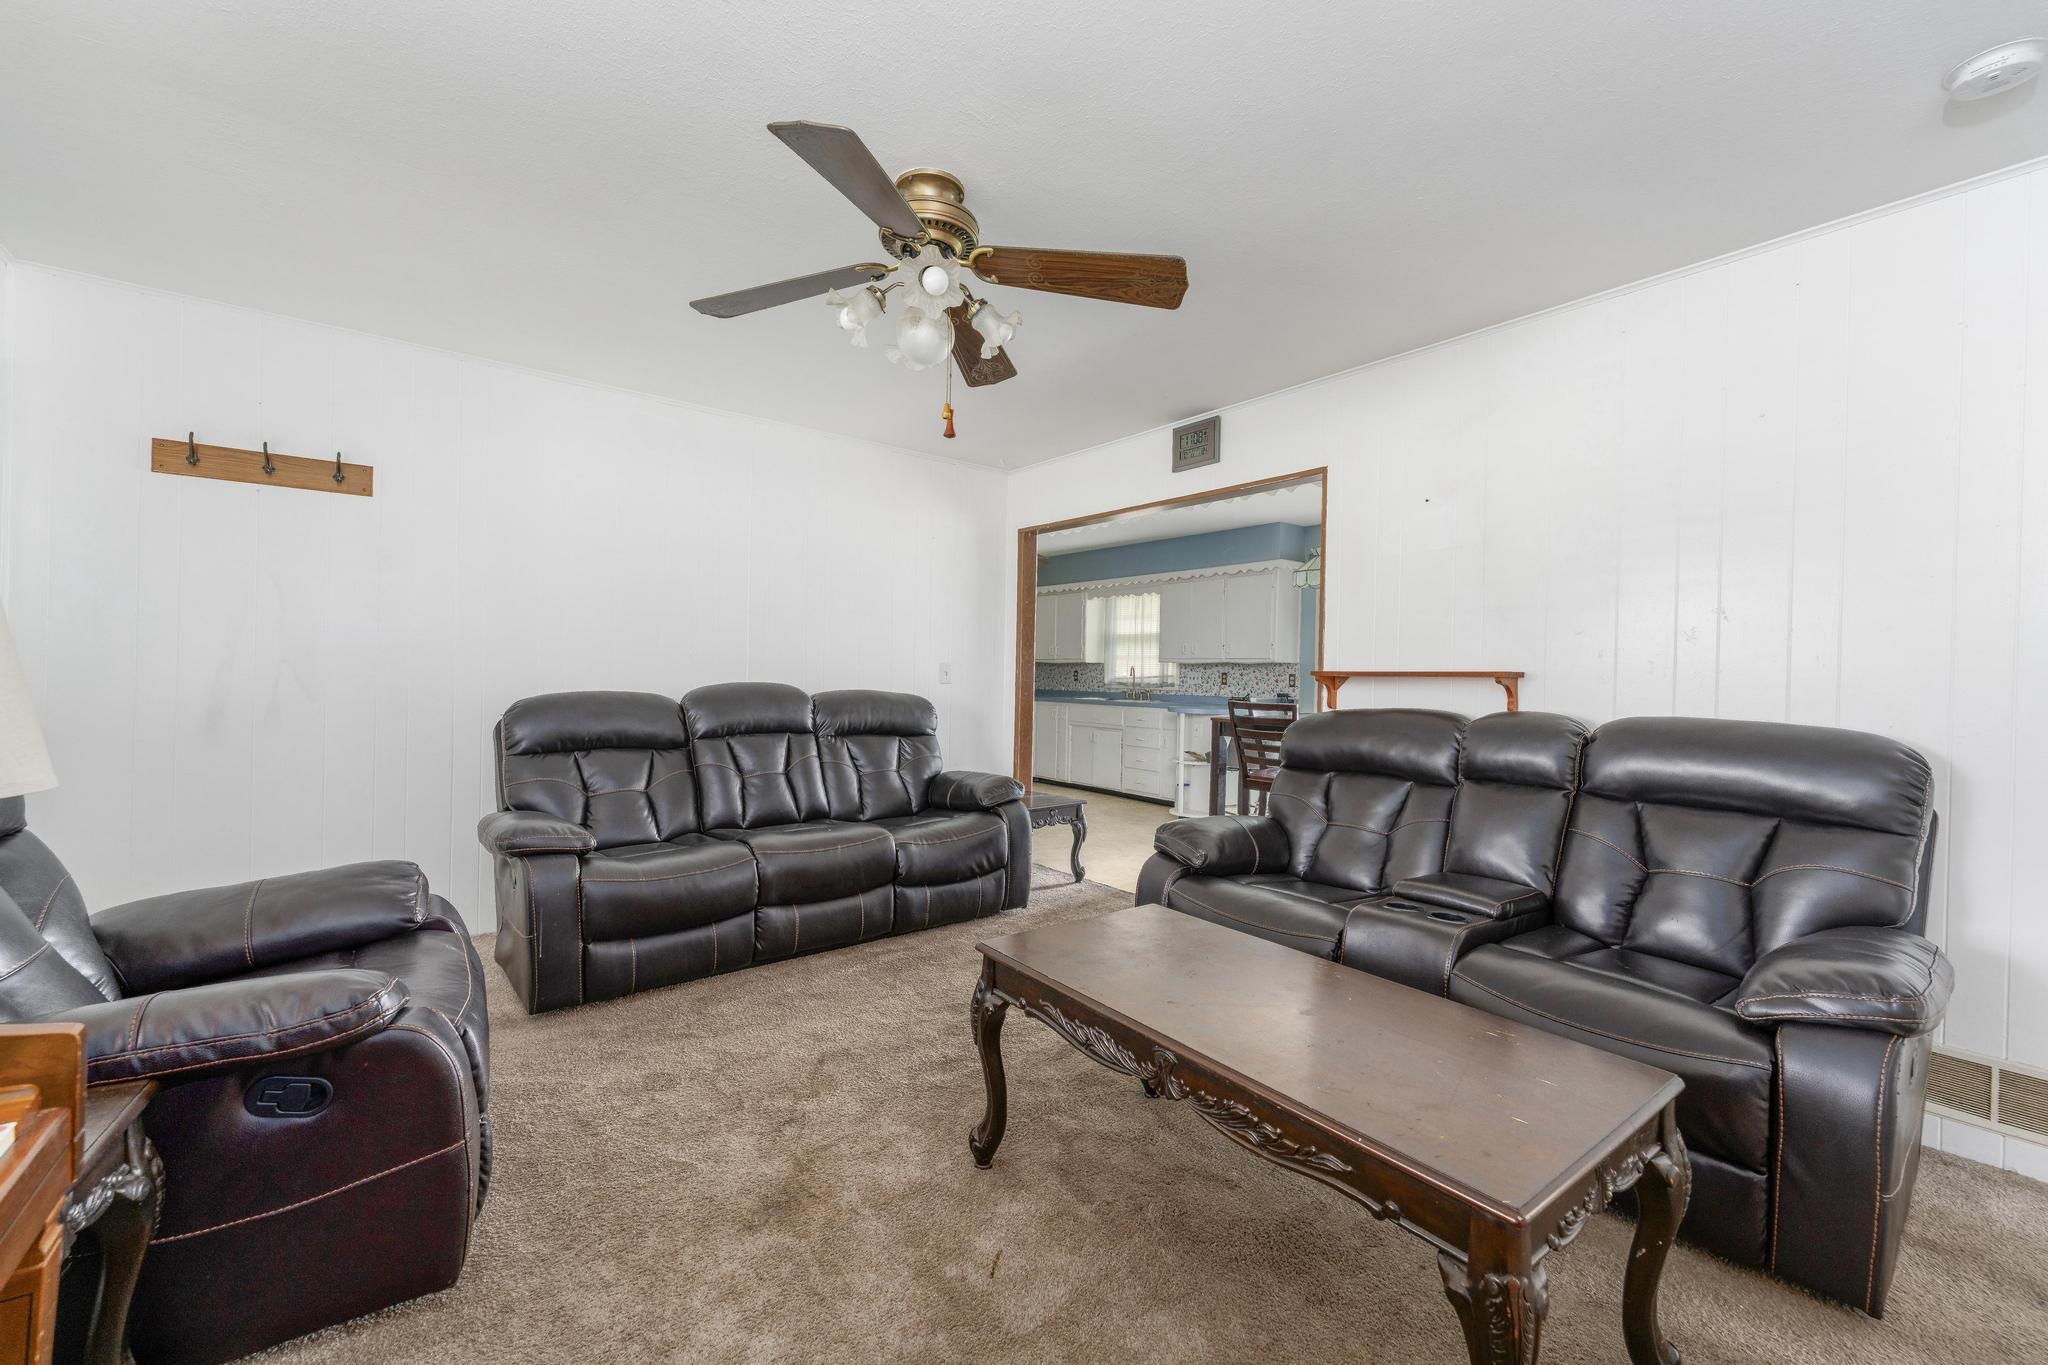
Carpeted living area with a ceiling fan light fixture and a framed doorway opening to a kitchen
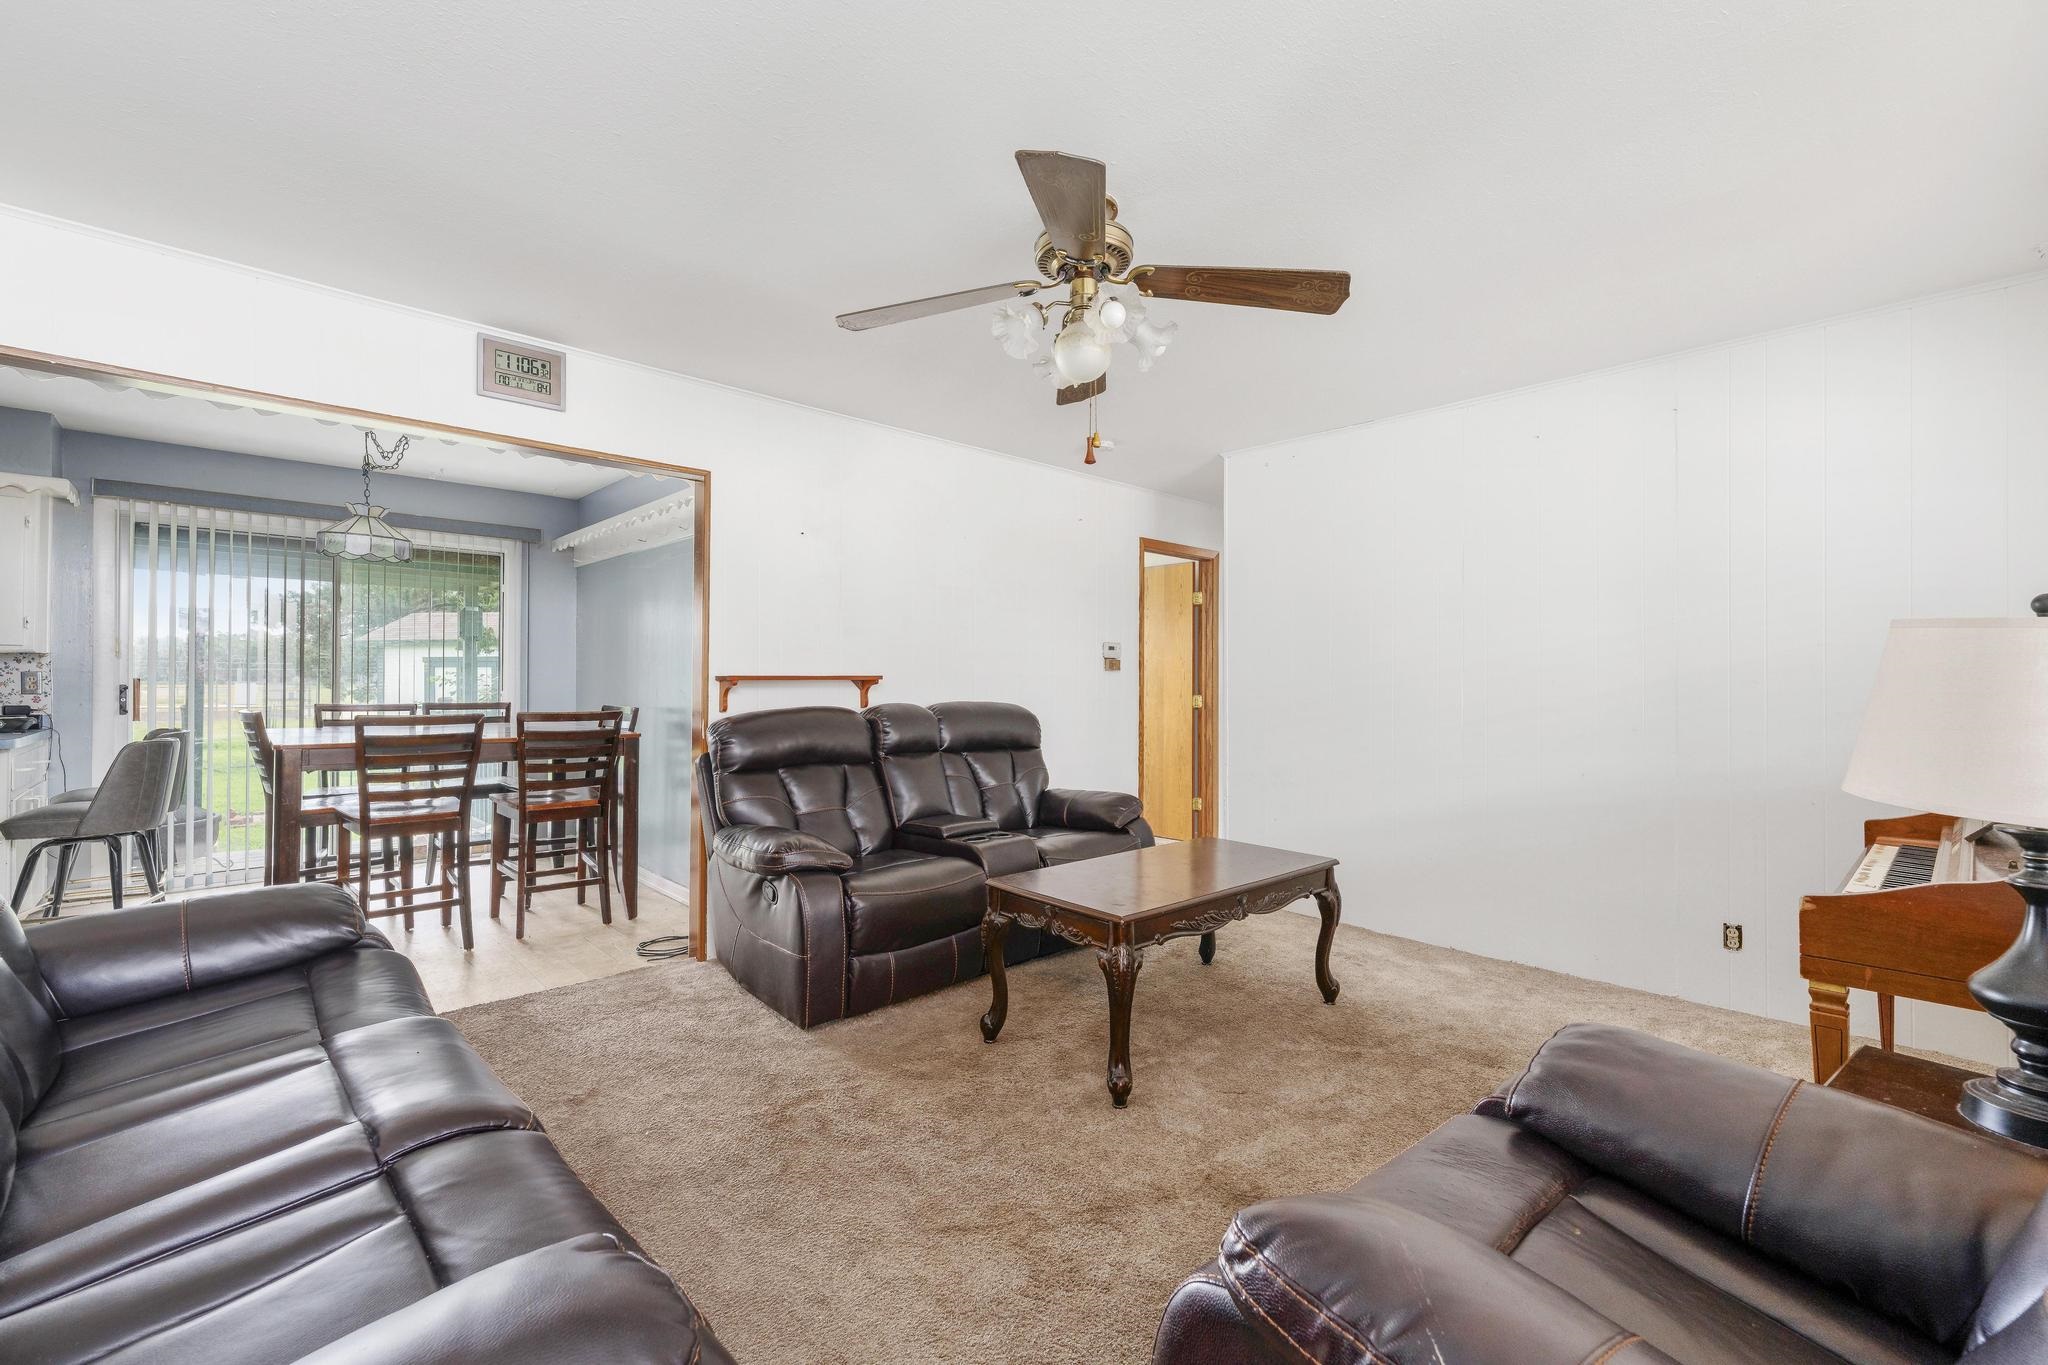
Spacious living area with carpet flooring, a ceiling fan with integrated lighting, and an archway opening to a dining area
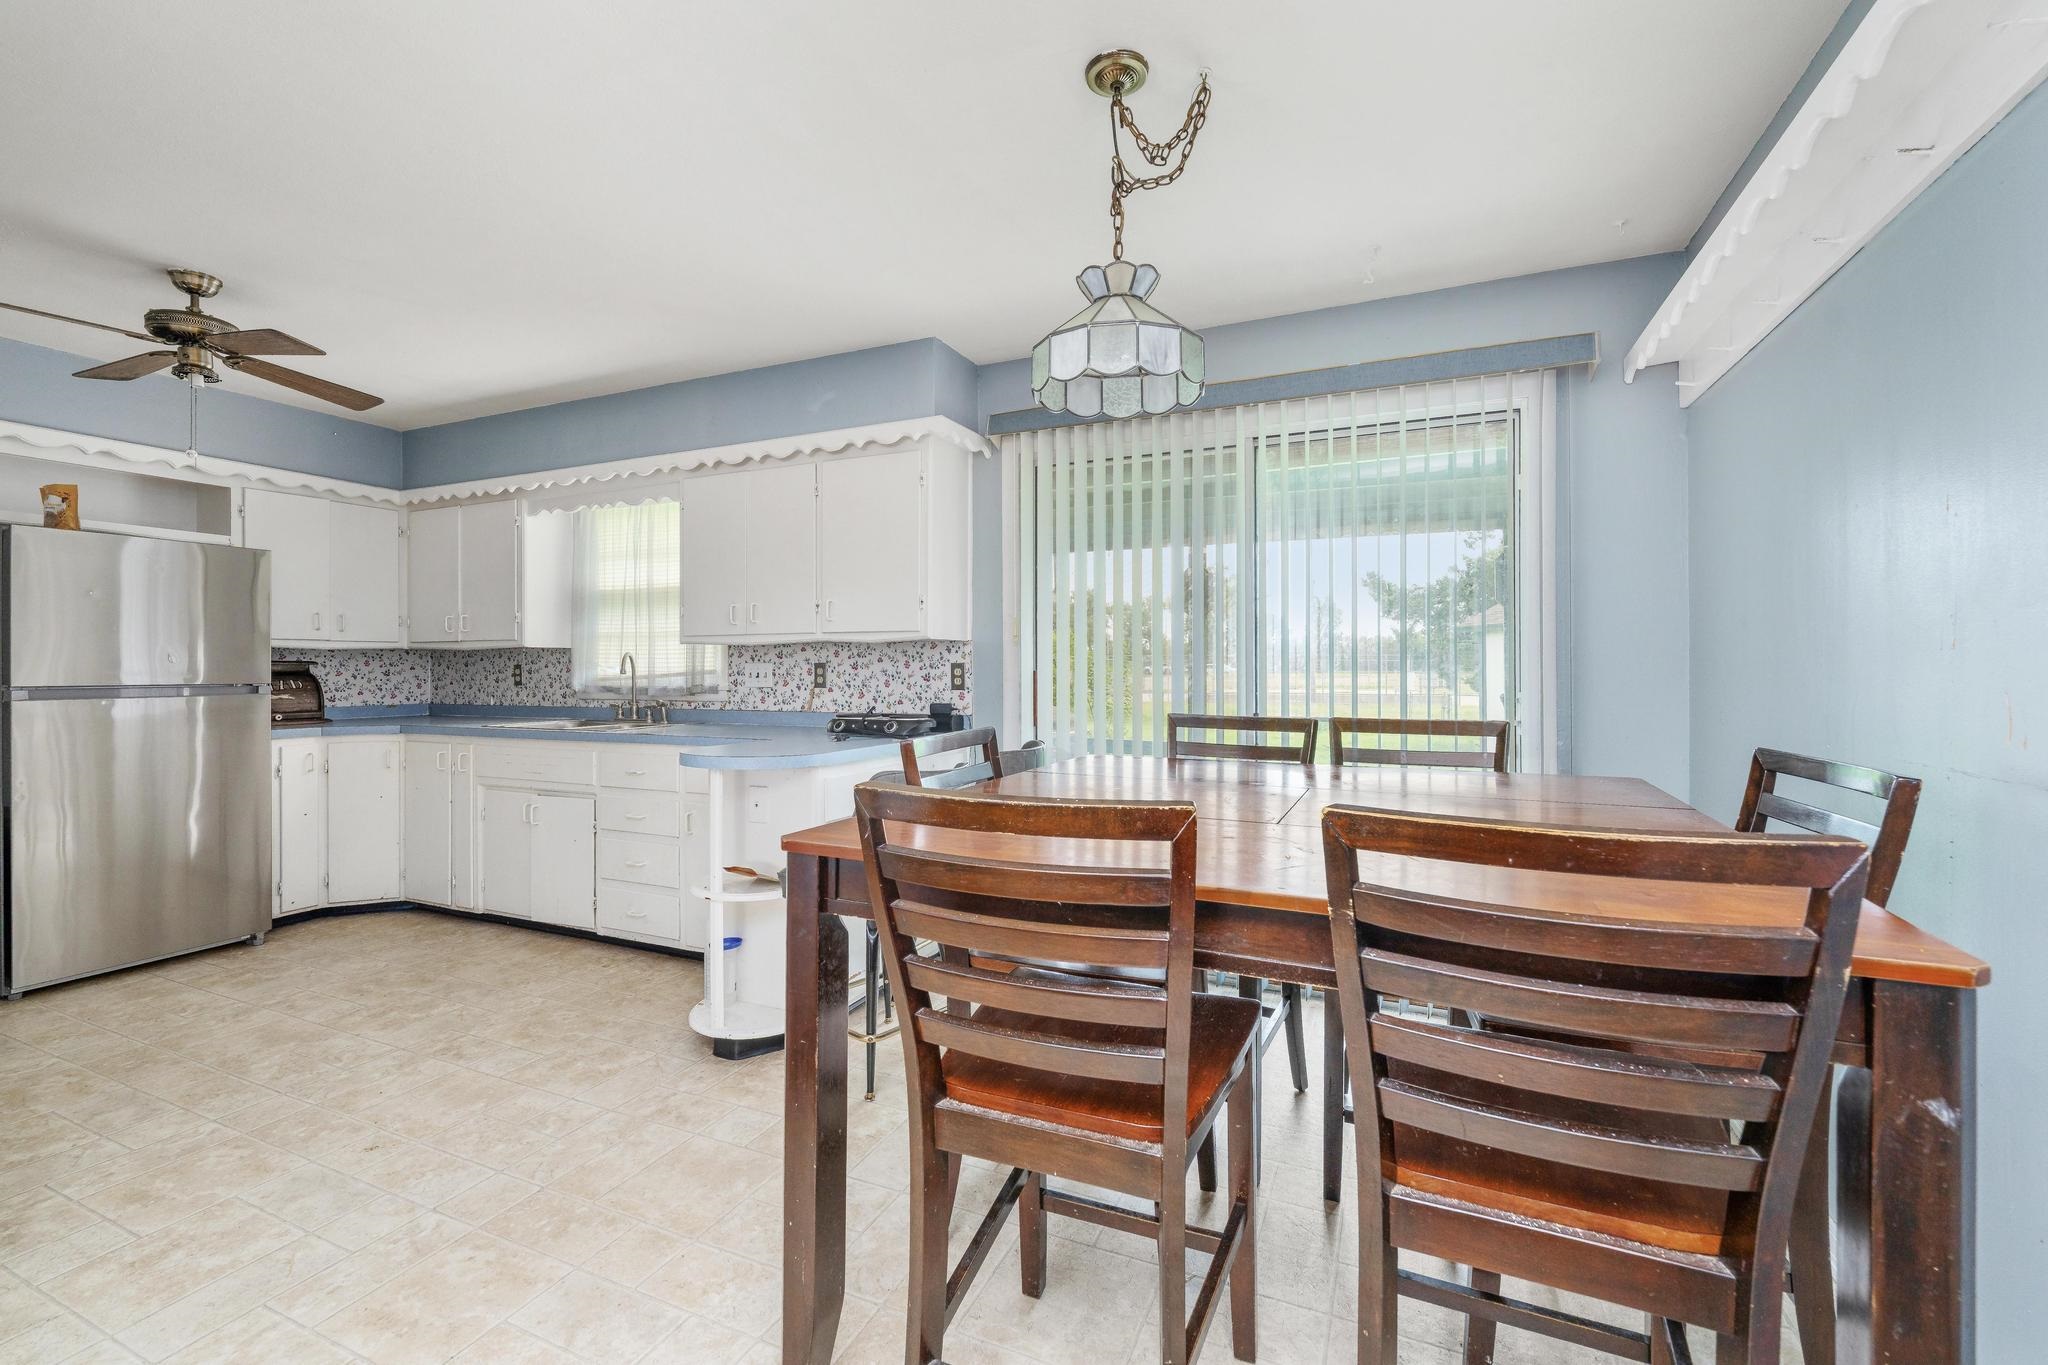
Kitchen and dining area featuring white cabinetry, blue countertops, a tiled backsplash, and stainless steel appliances
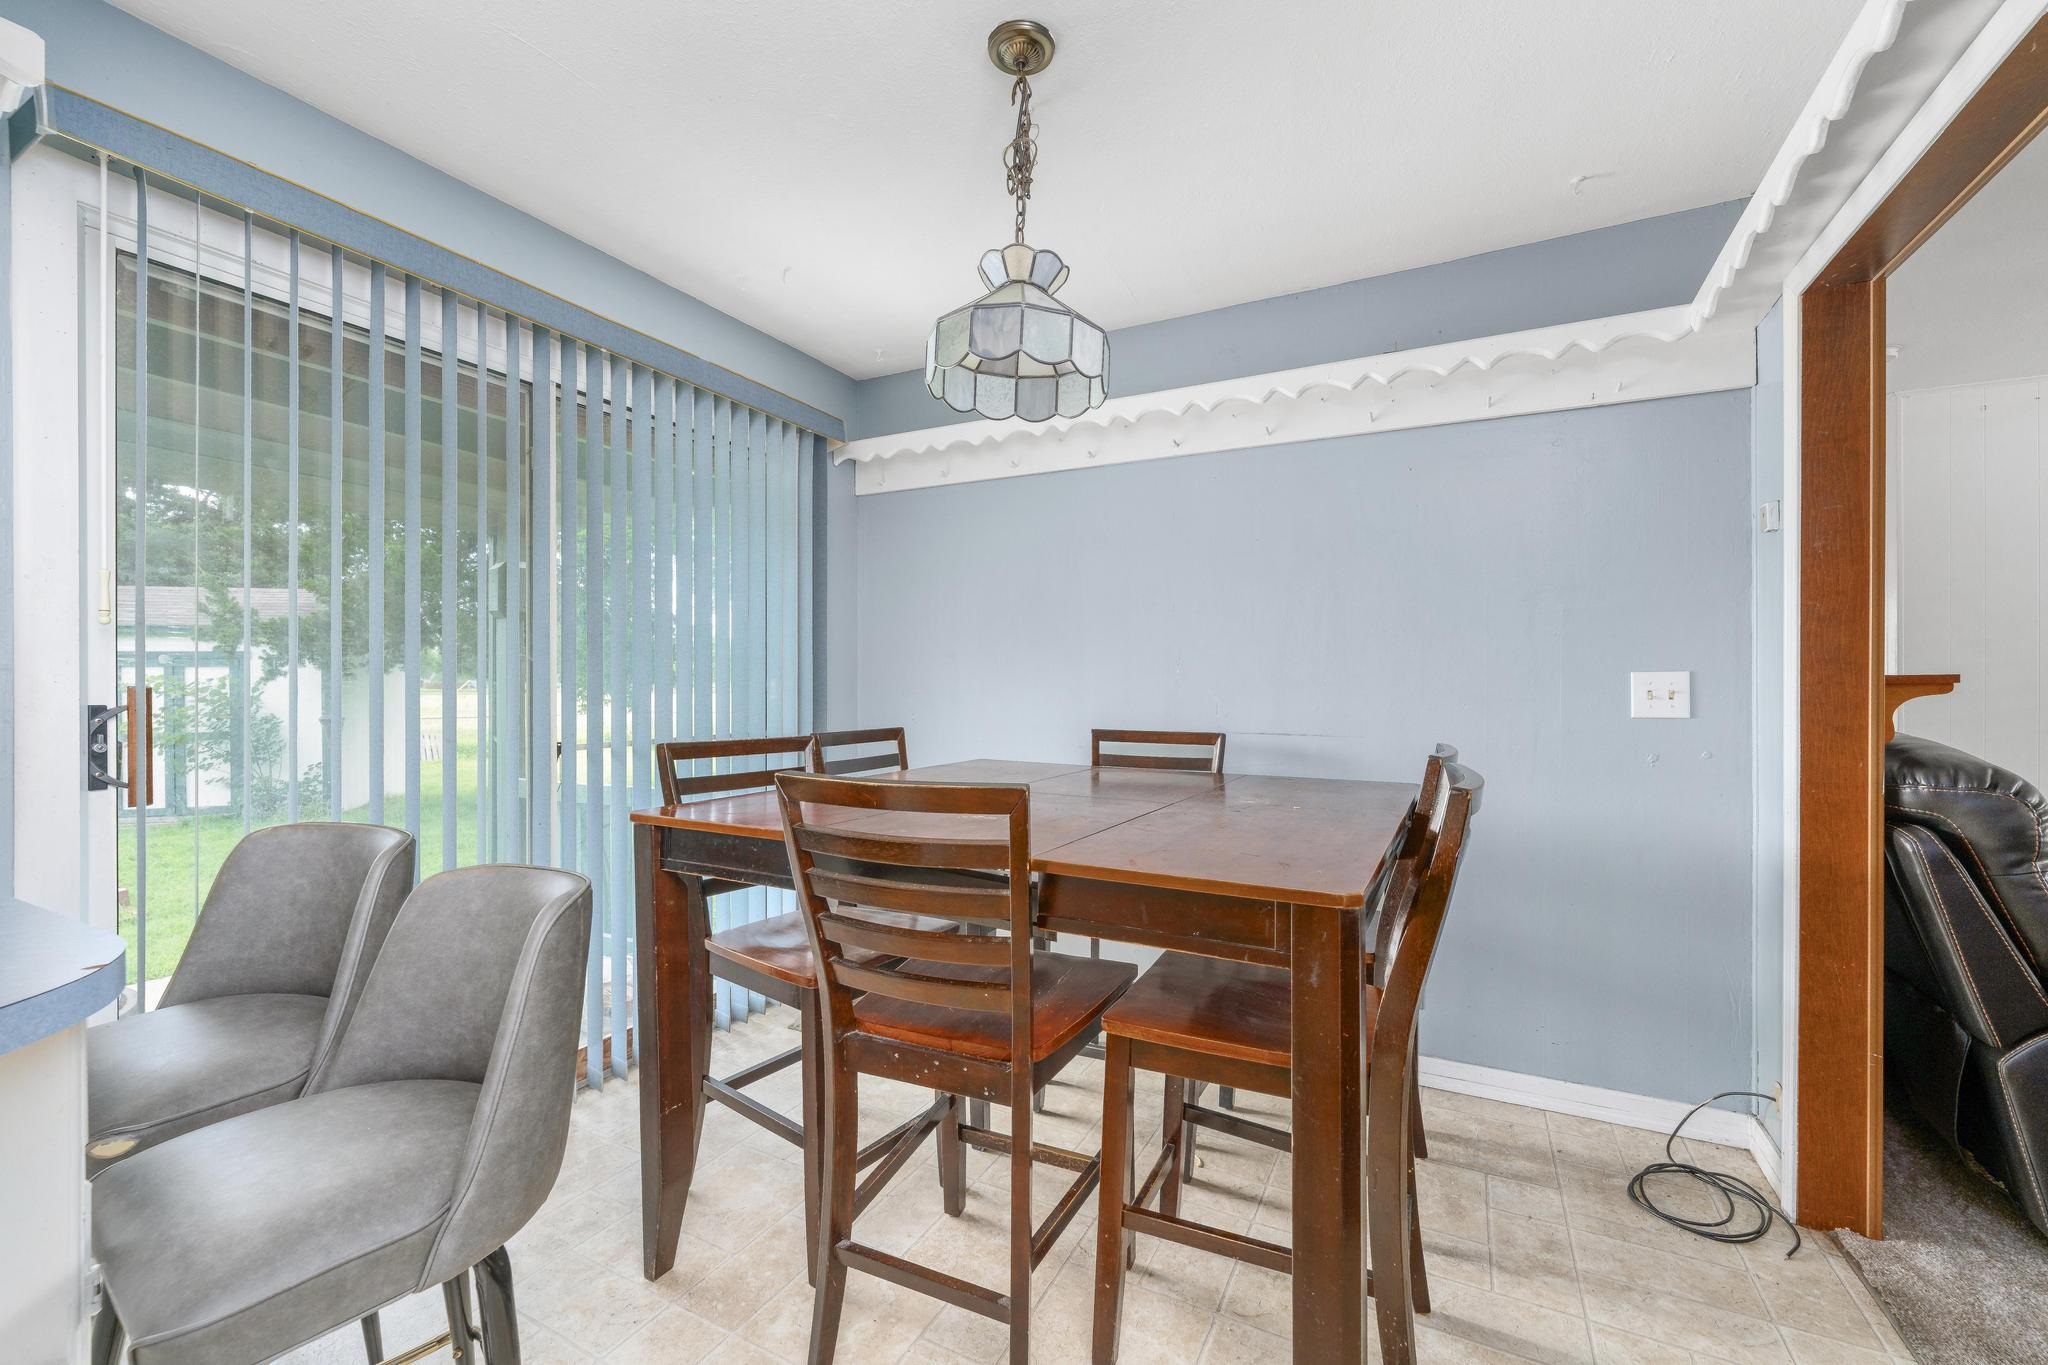
Dining area featuring light blue walls, a multi-paneled glass chandelier, and ceramic tile flooring
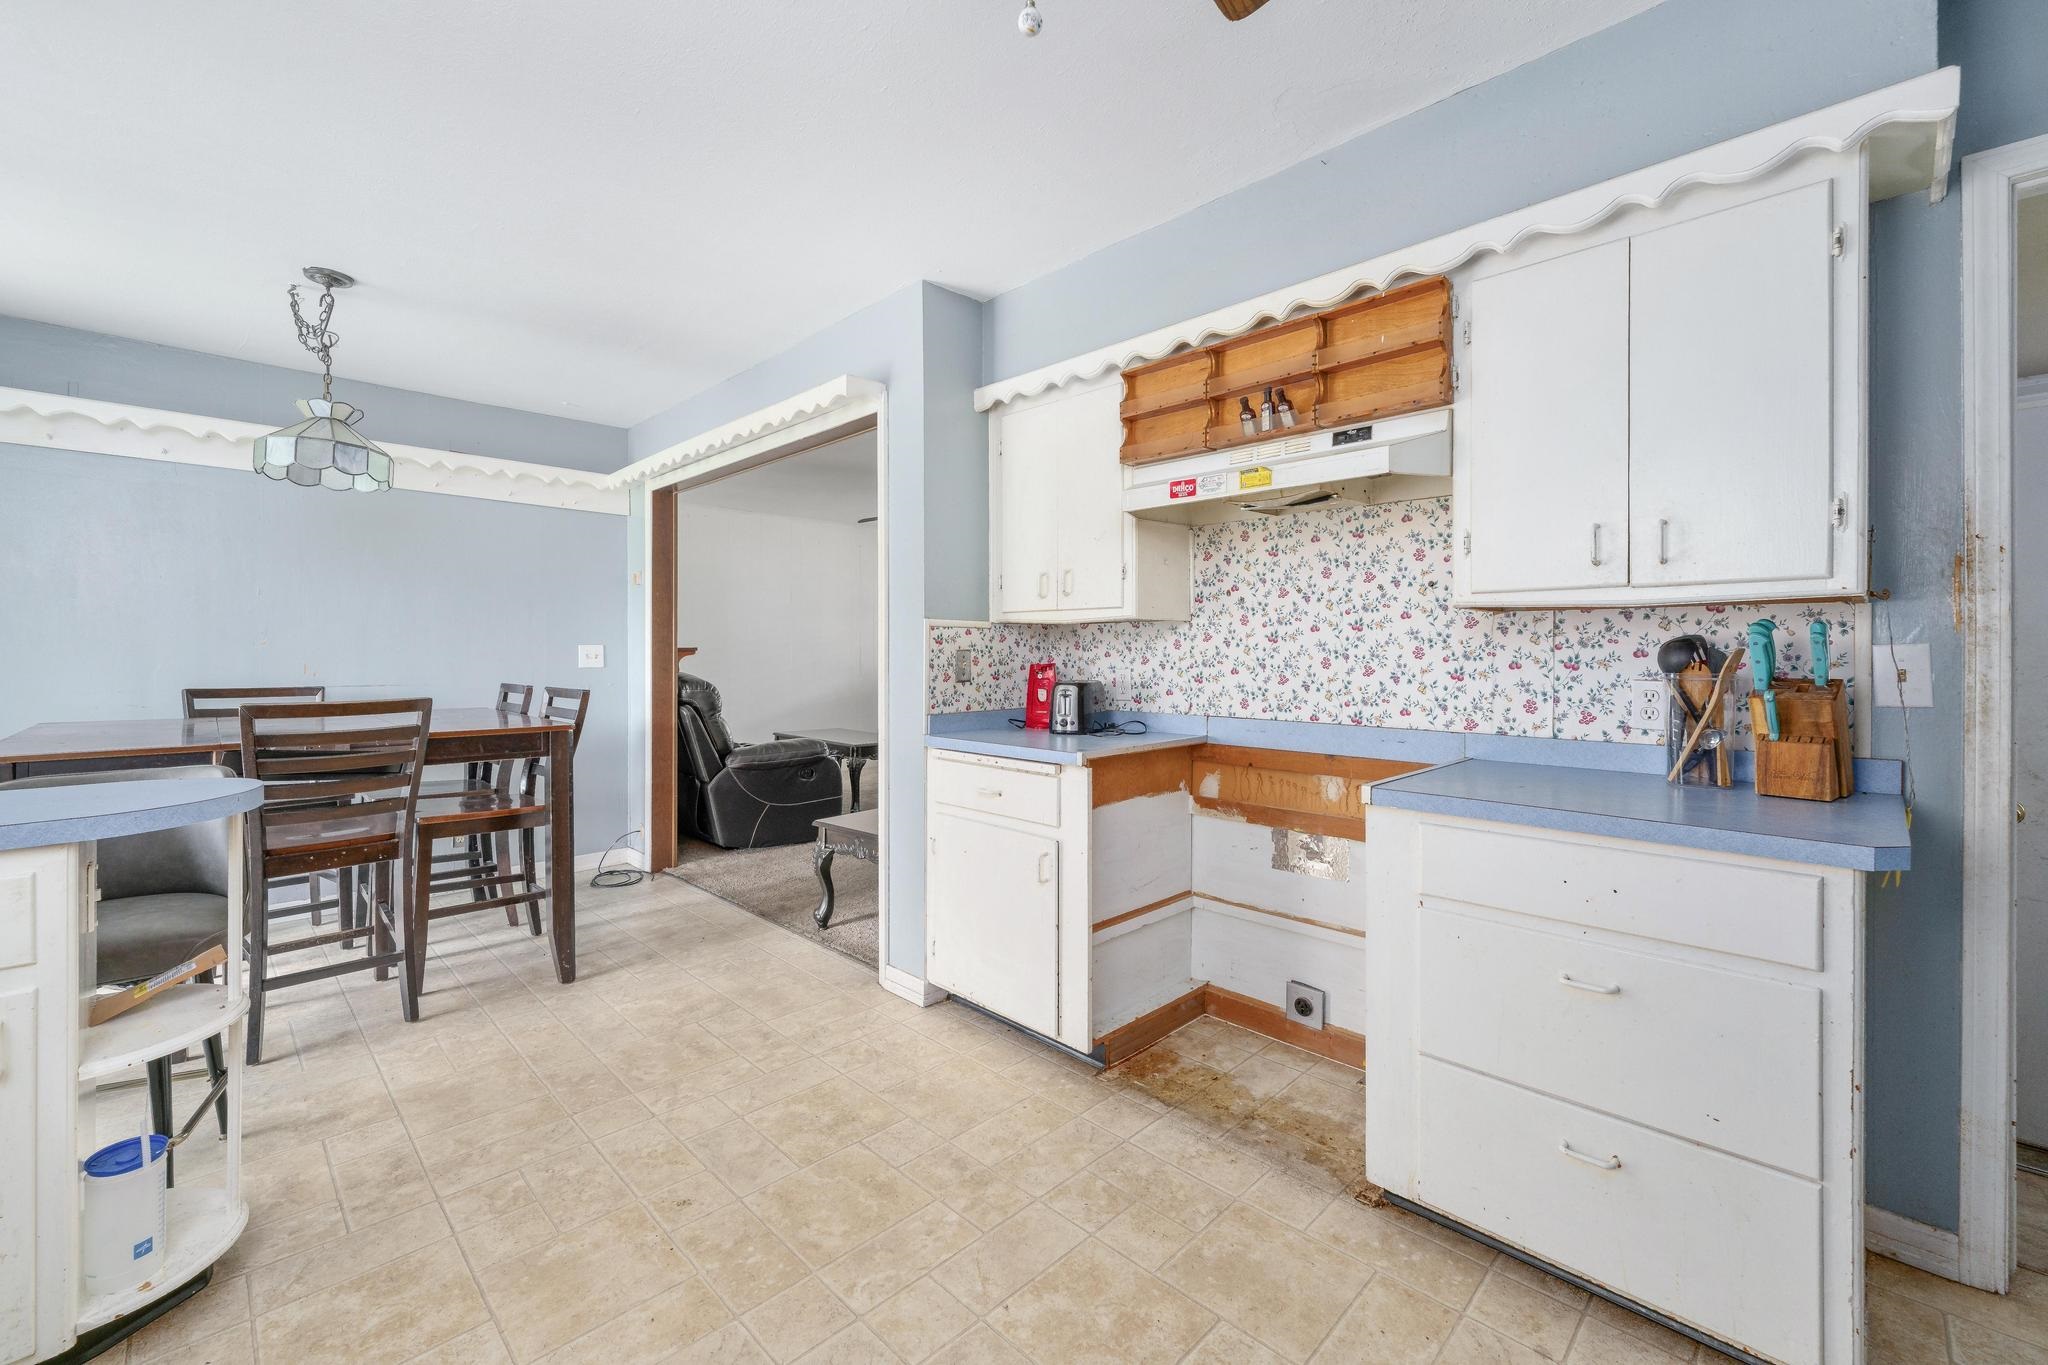
Kitchen area featuring white cabinetry, light blue countertops, and patterned wallpaper backsplash
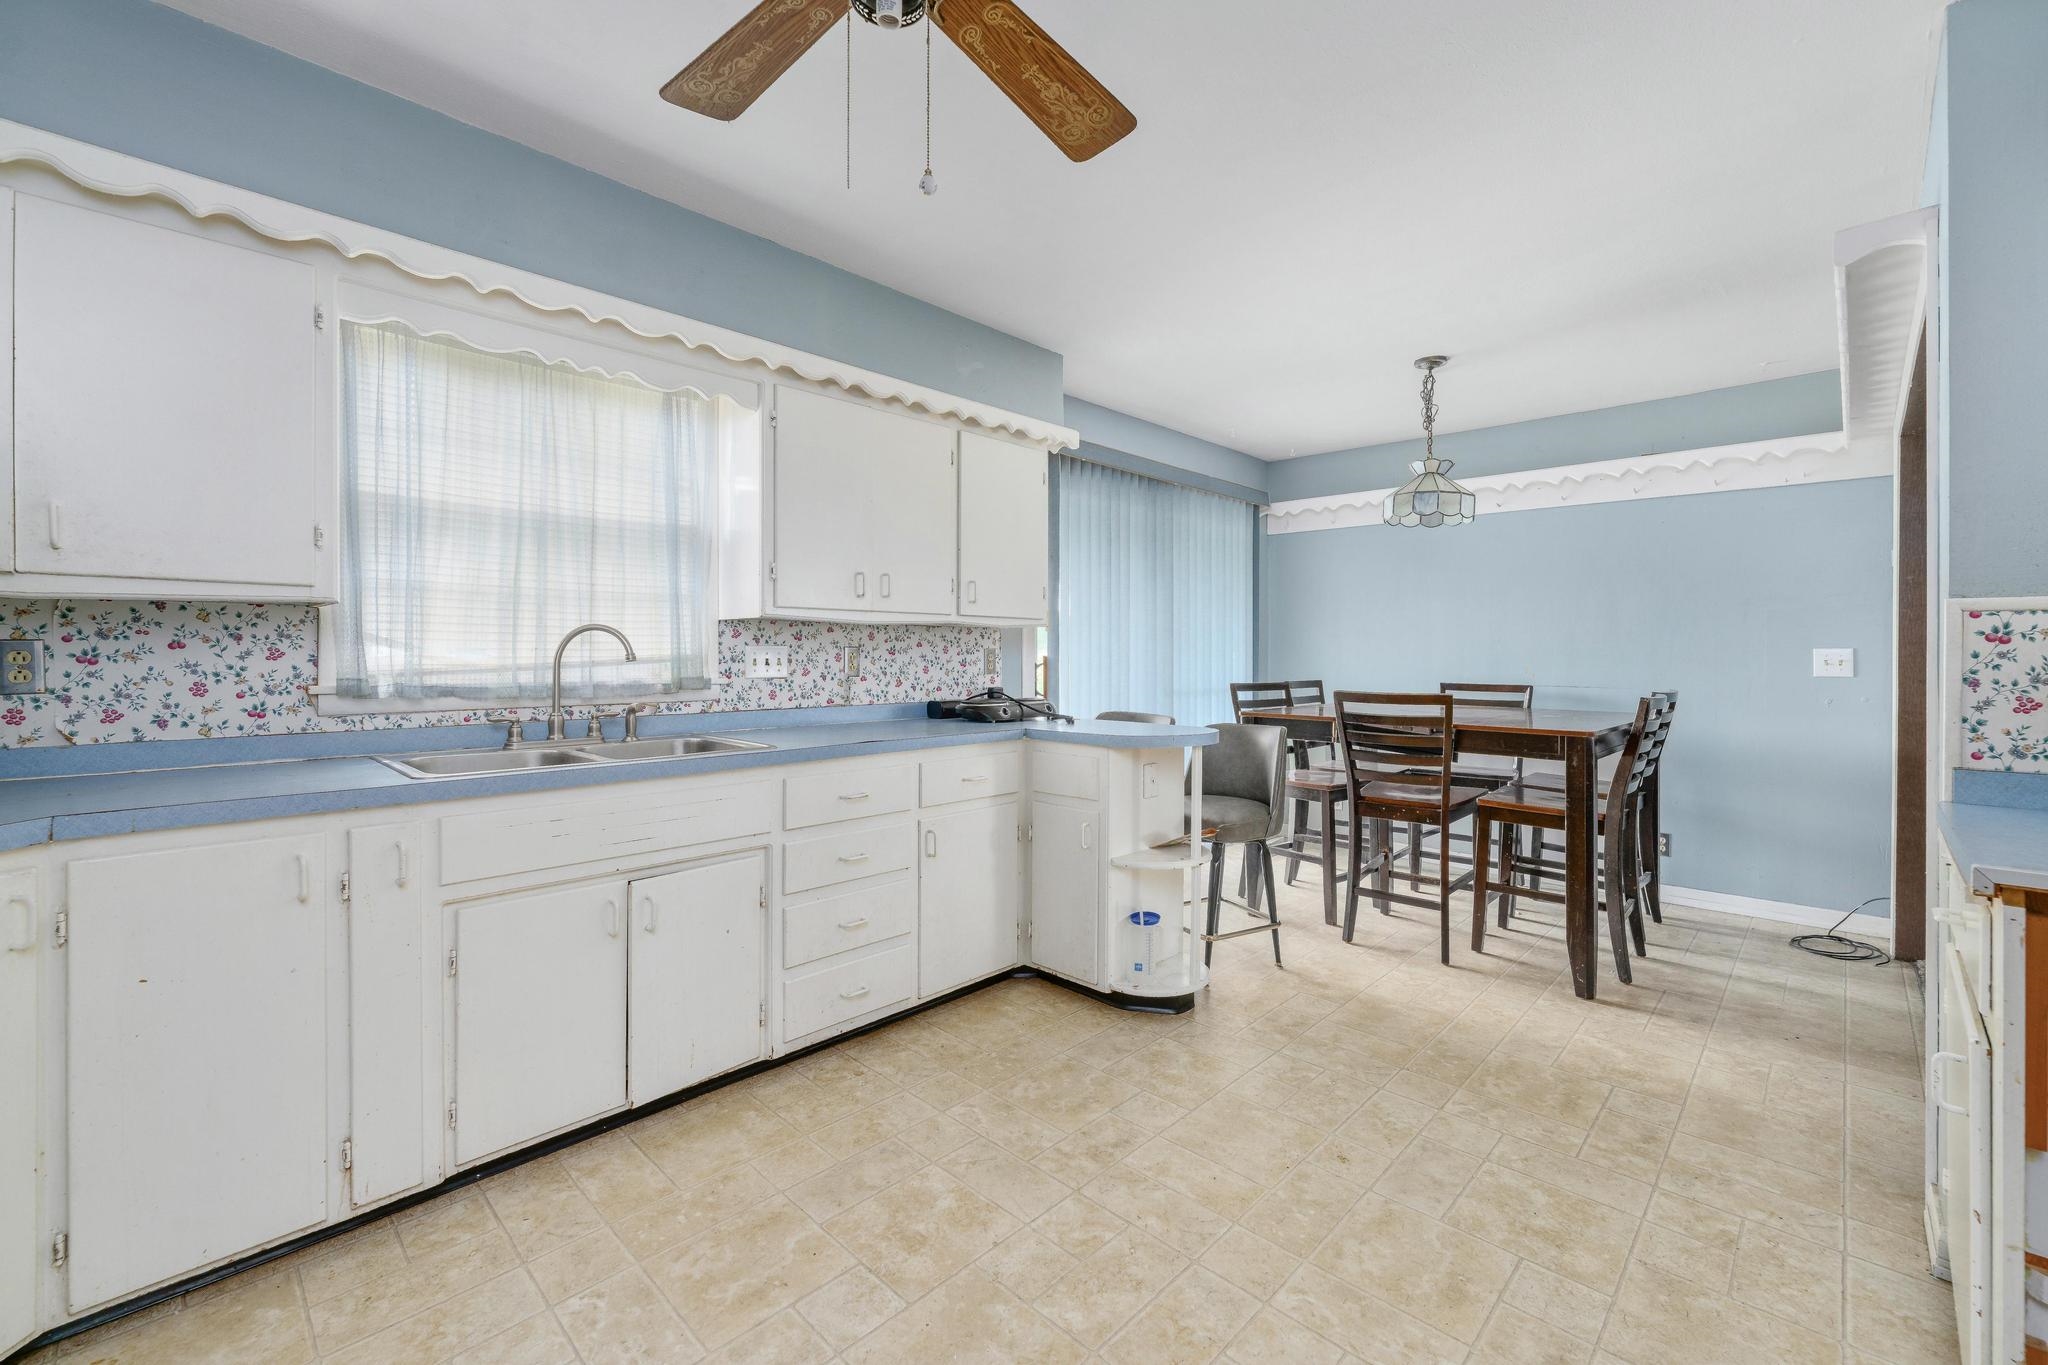
Kitchen with white cabinetry, blue countertops, and a double basin stainless steel sink
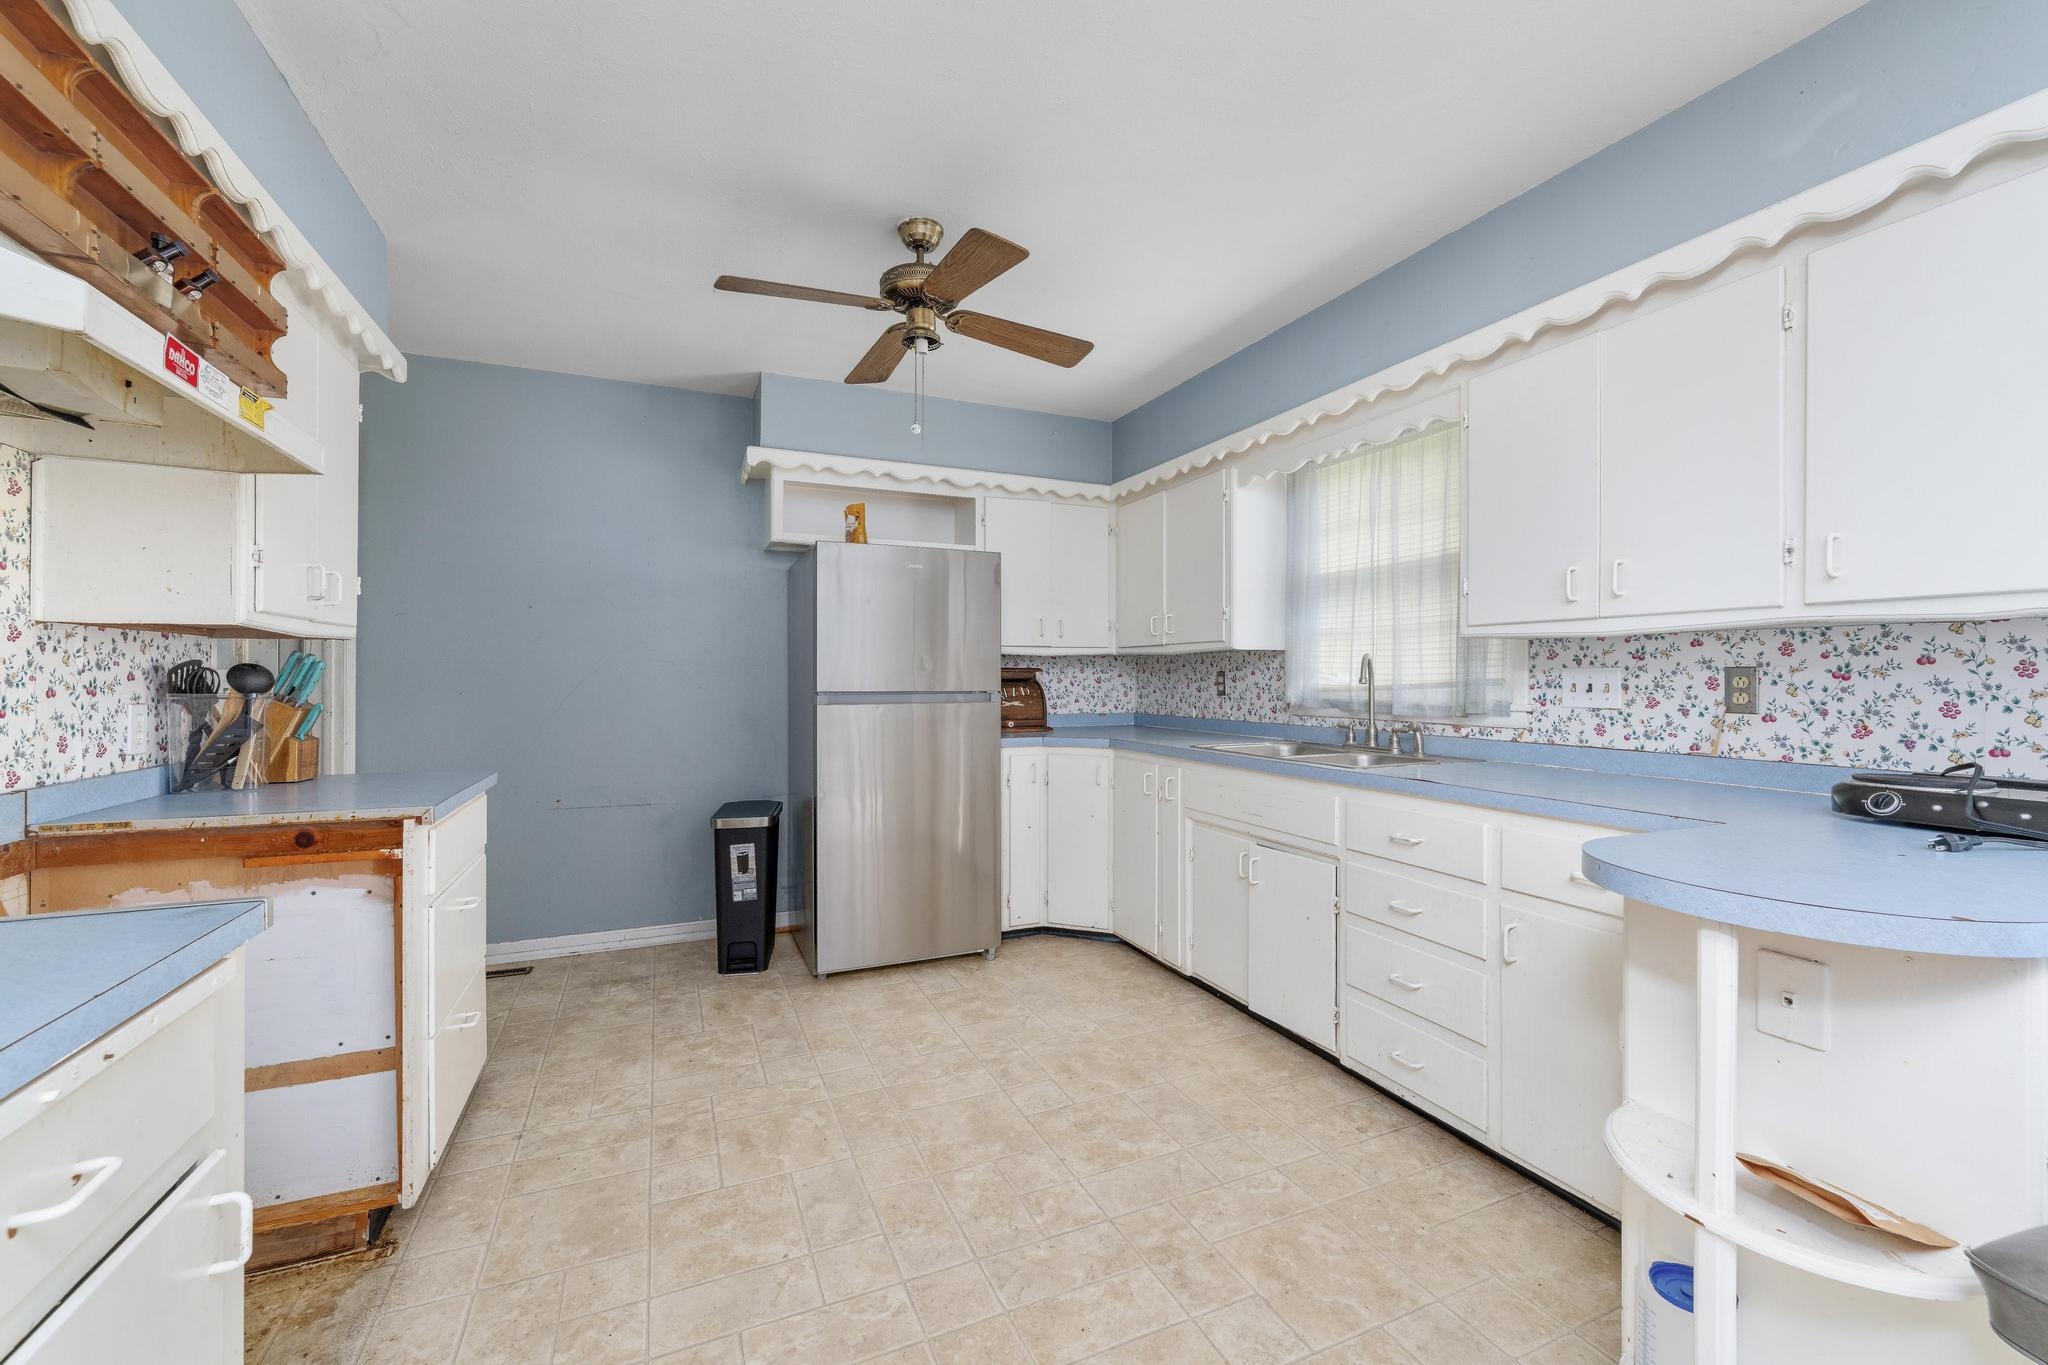
Kitchen featuring white cabinetry, light blue countertops, floral wallpaper backsplash, stainless steel refrigerator, and a ceiling fan with light fixture
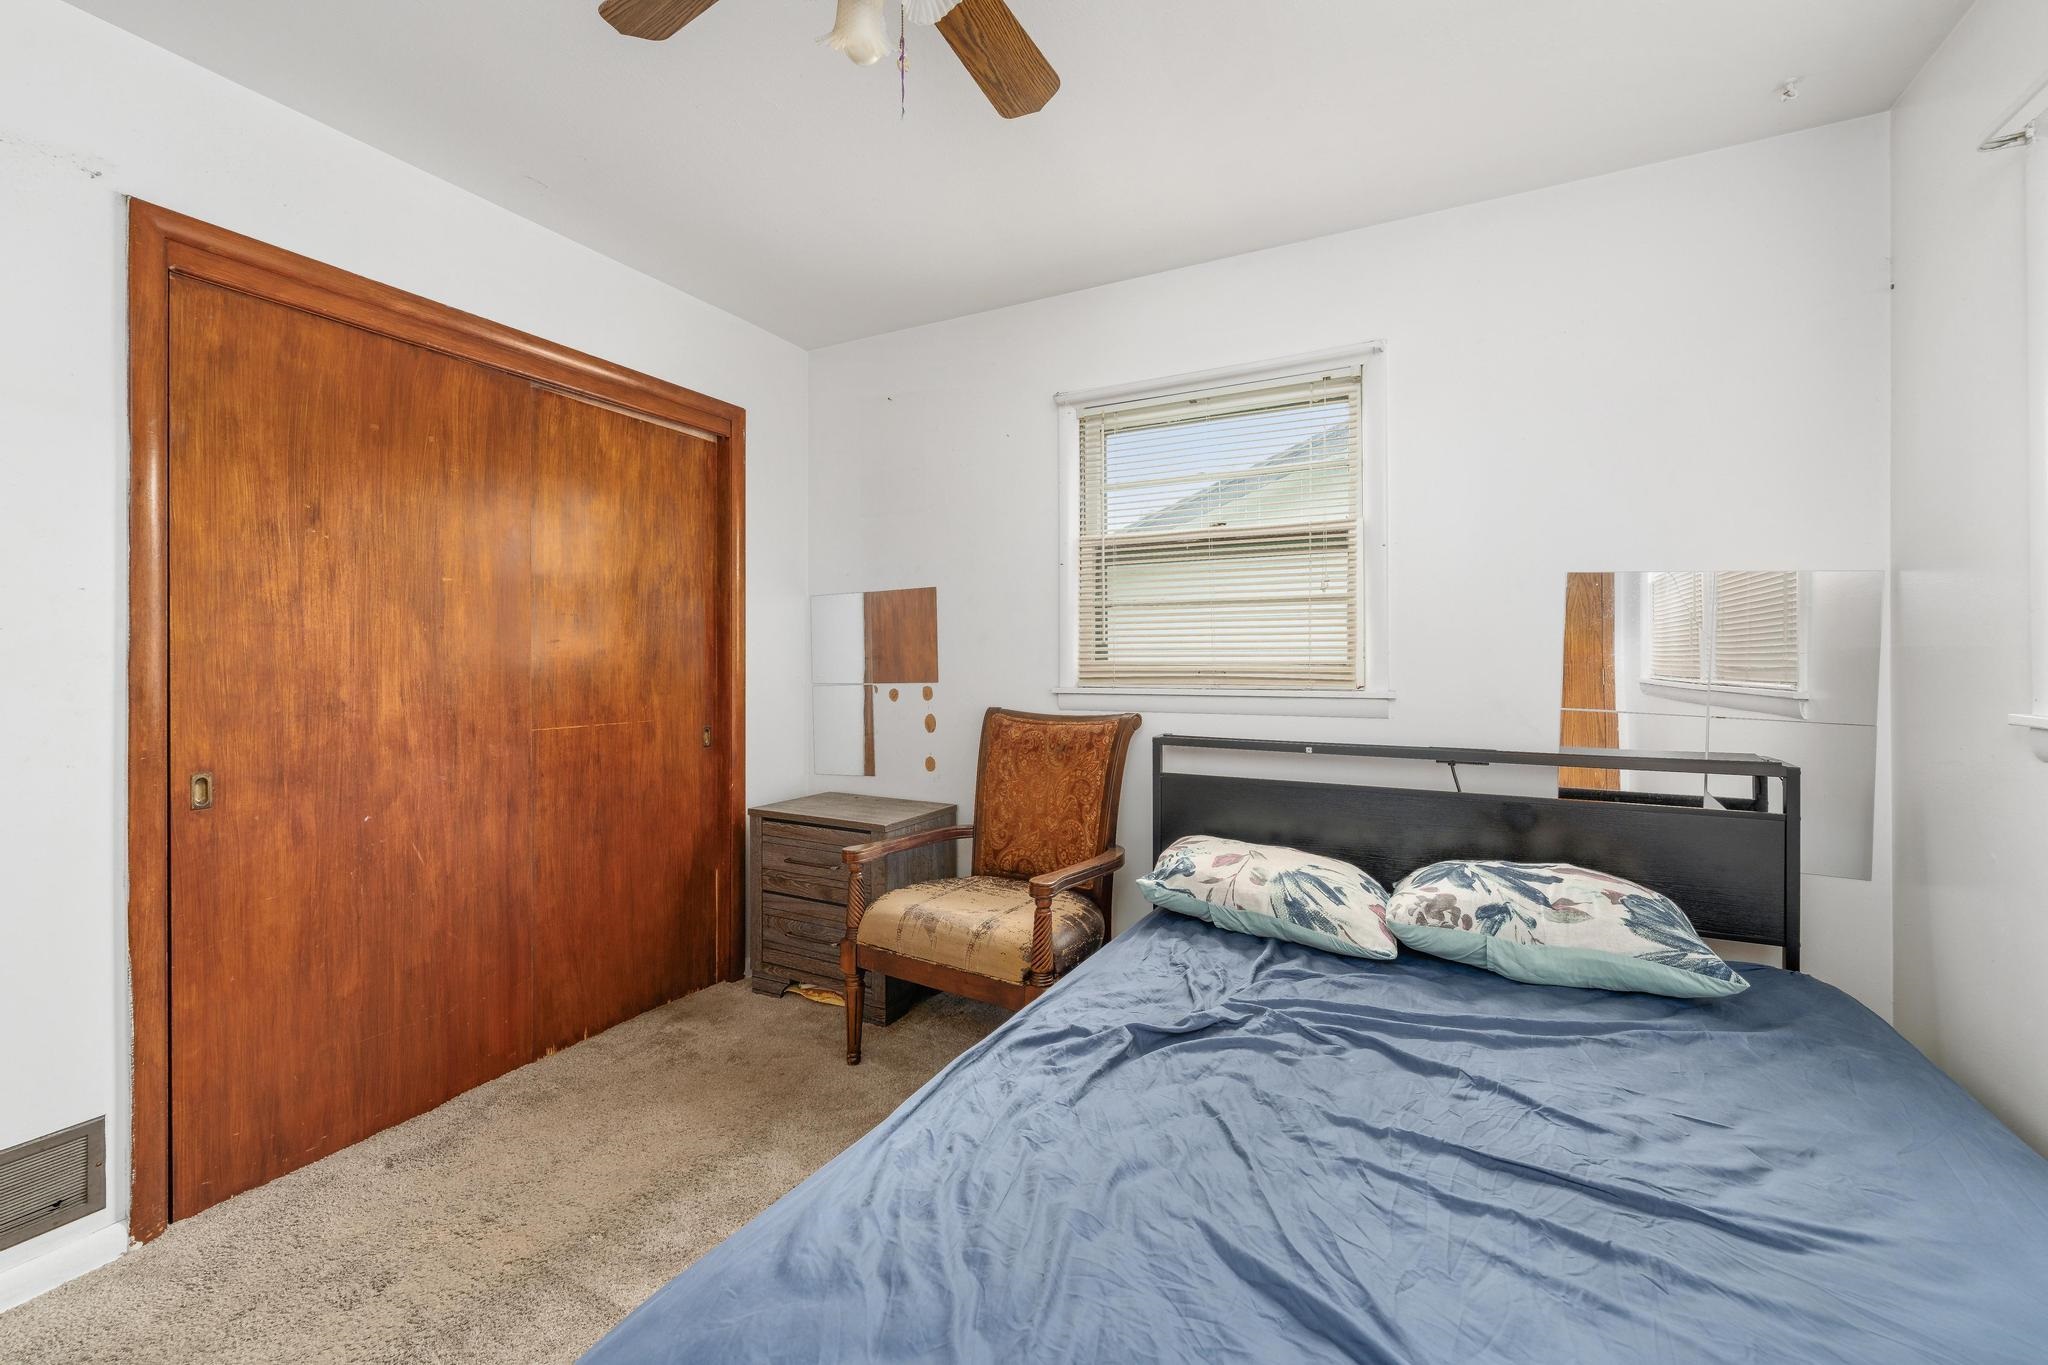
Bedroom featuring a large wood-finish closet, window with horizontal blinds, and a ceiling fan
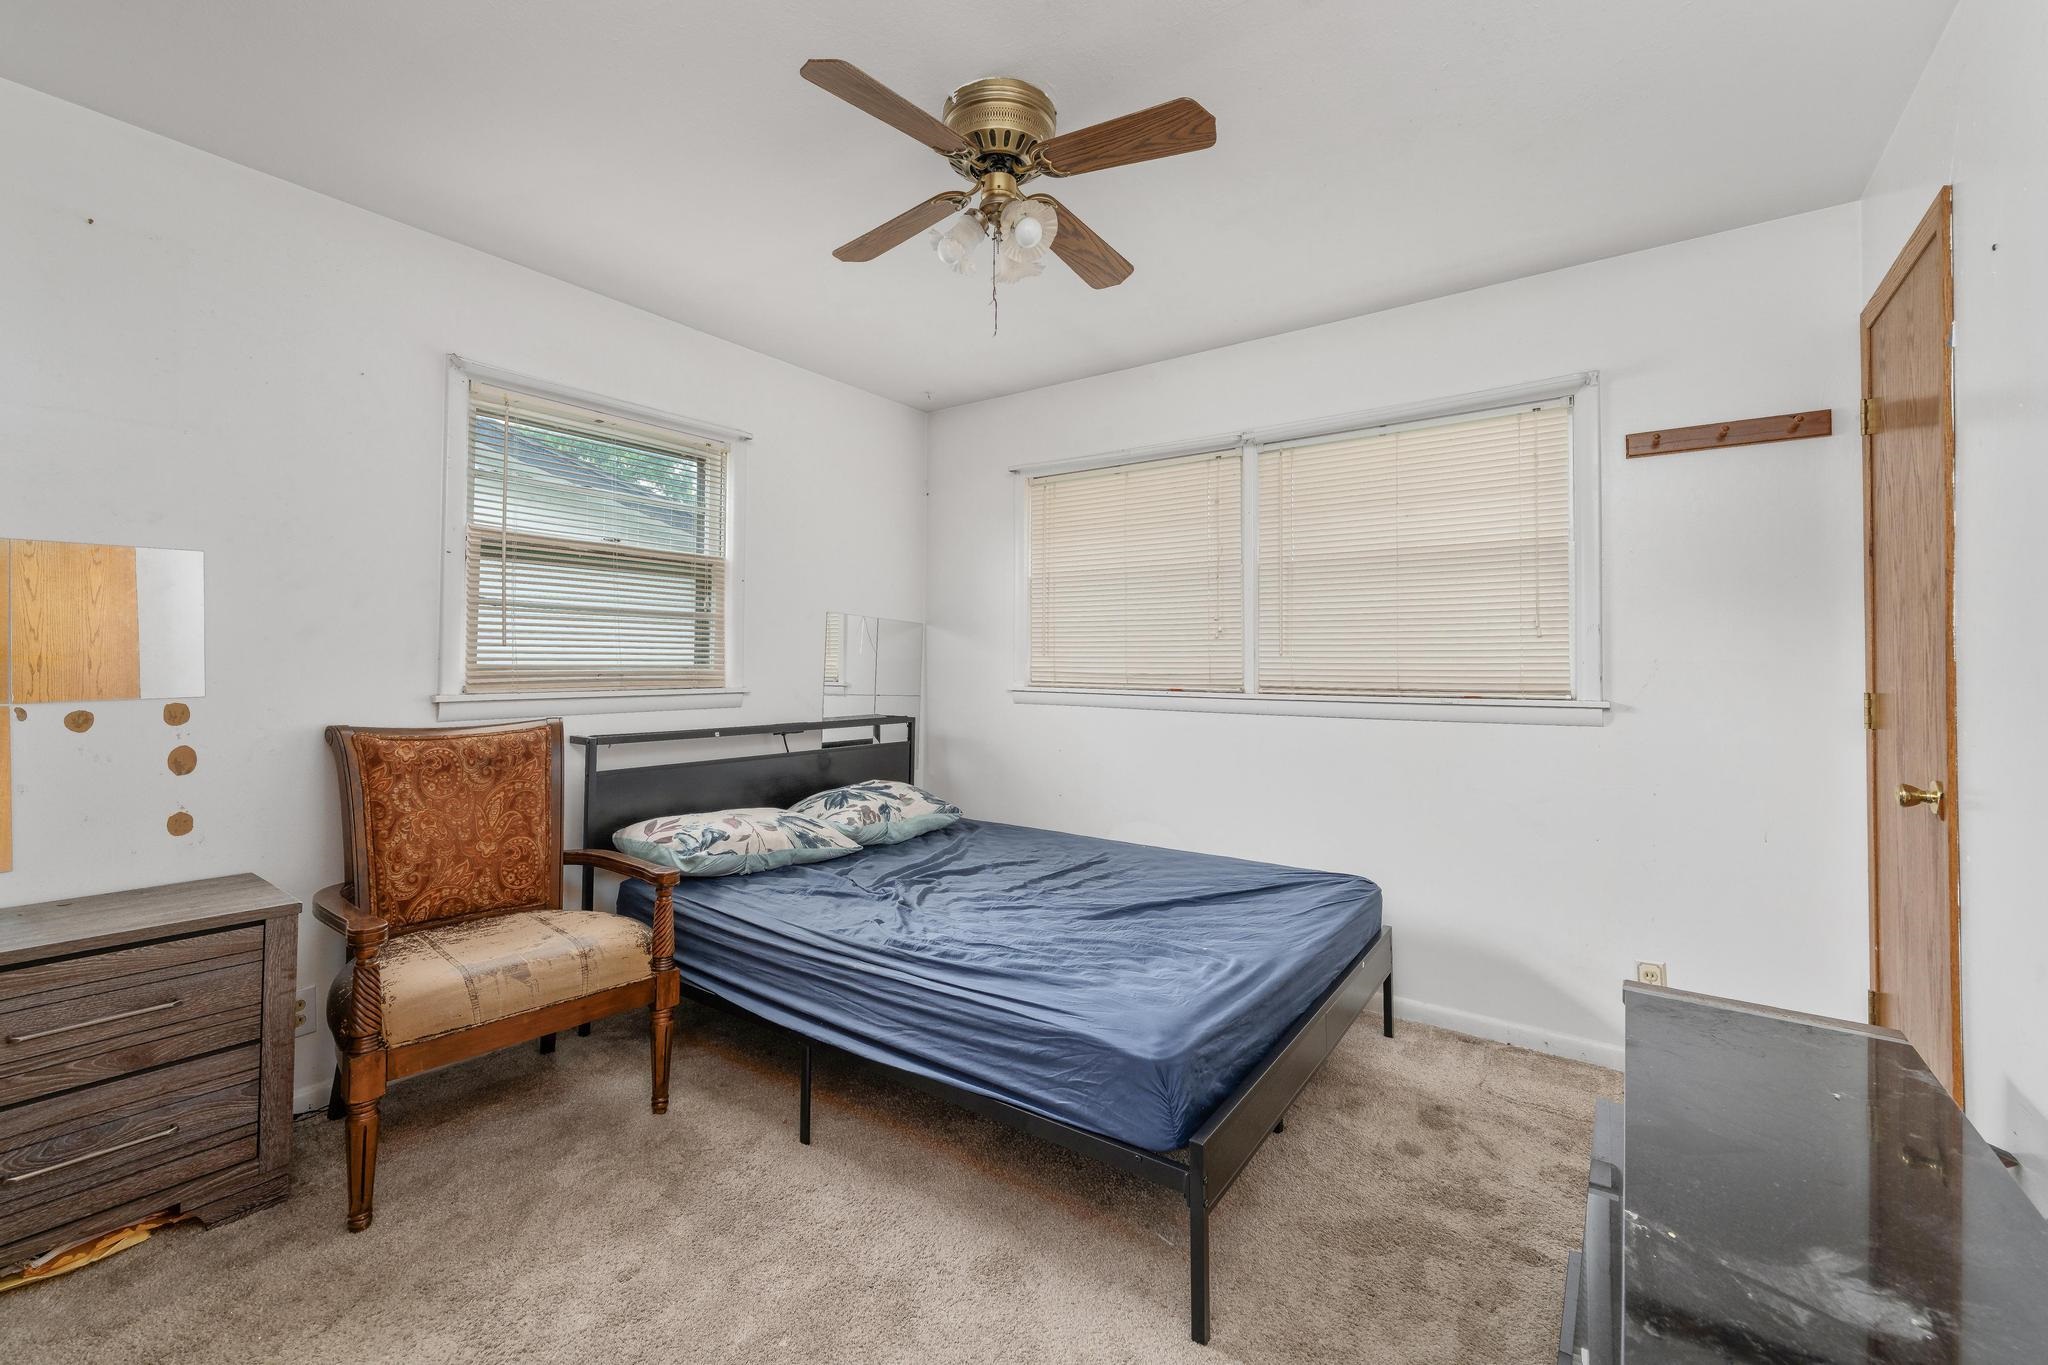
Carpeted room featuring multiple windows with blinds, a wood-finish ceiling fan, and a wood-finish door
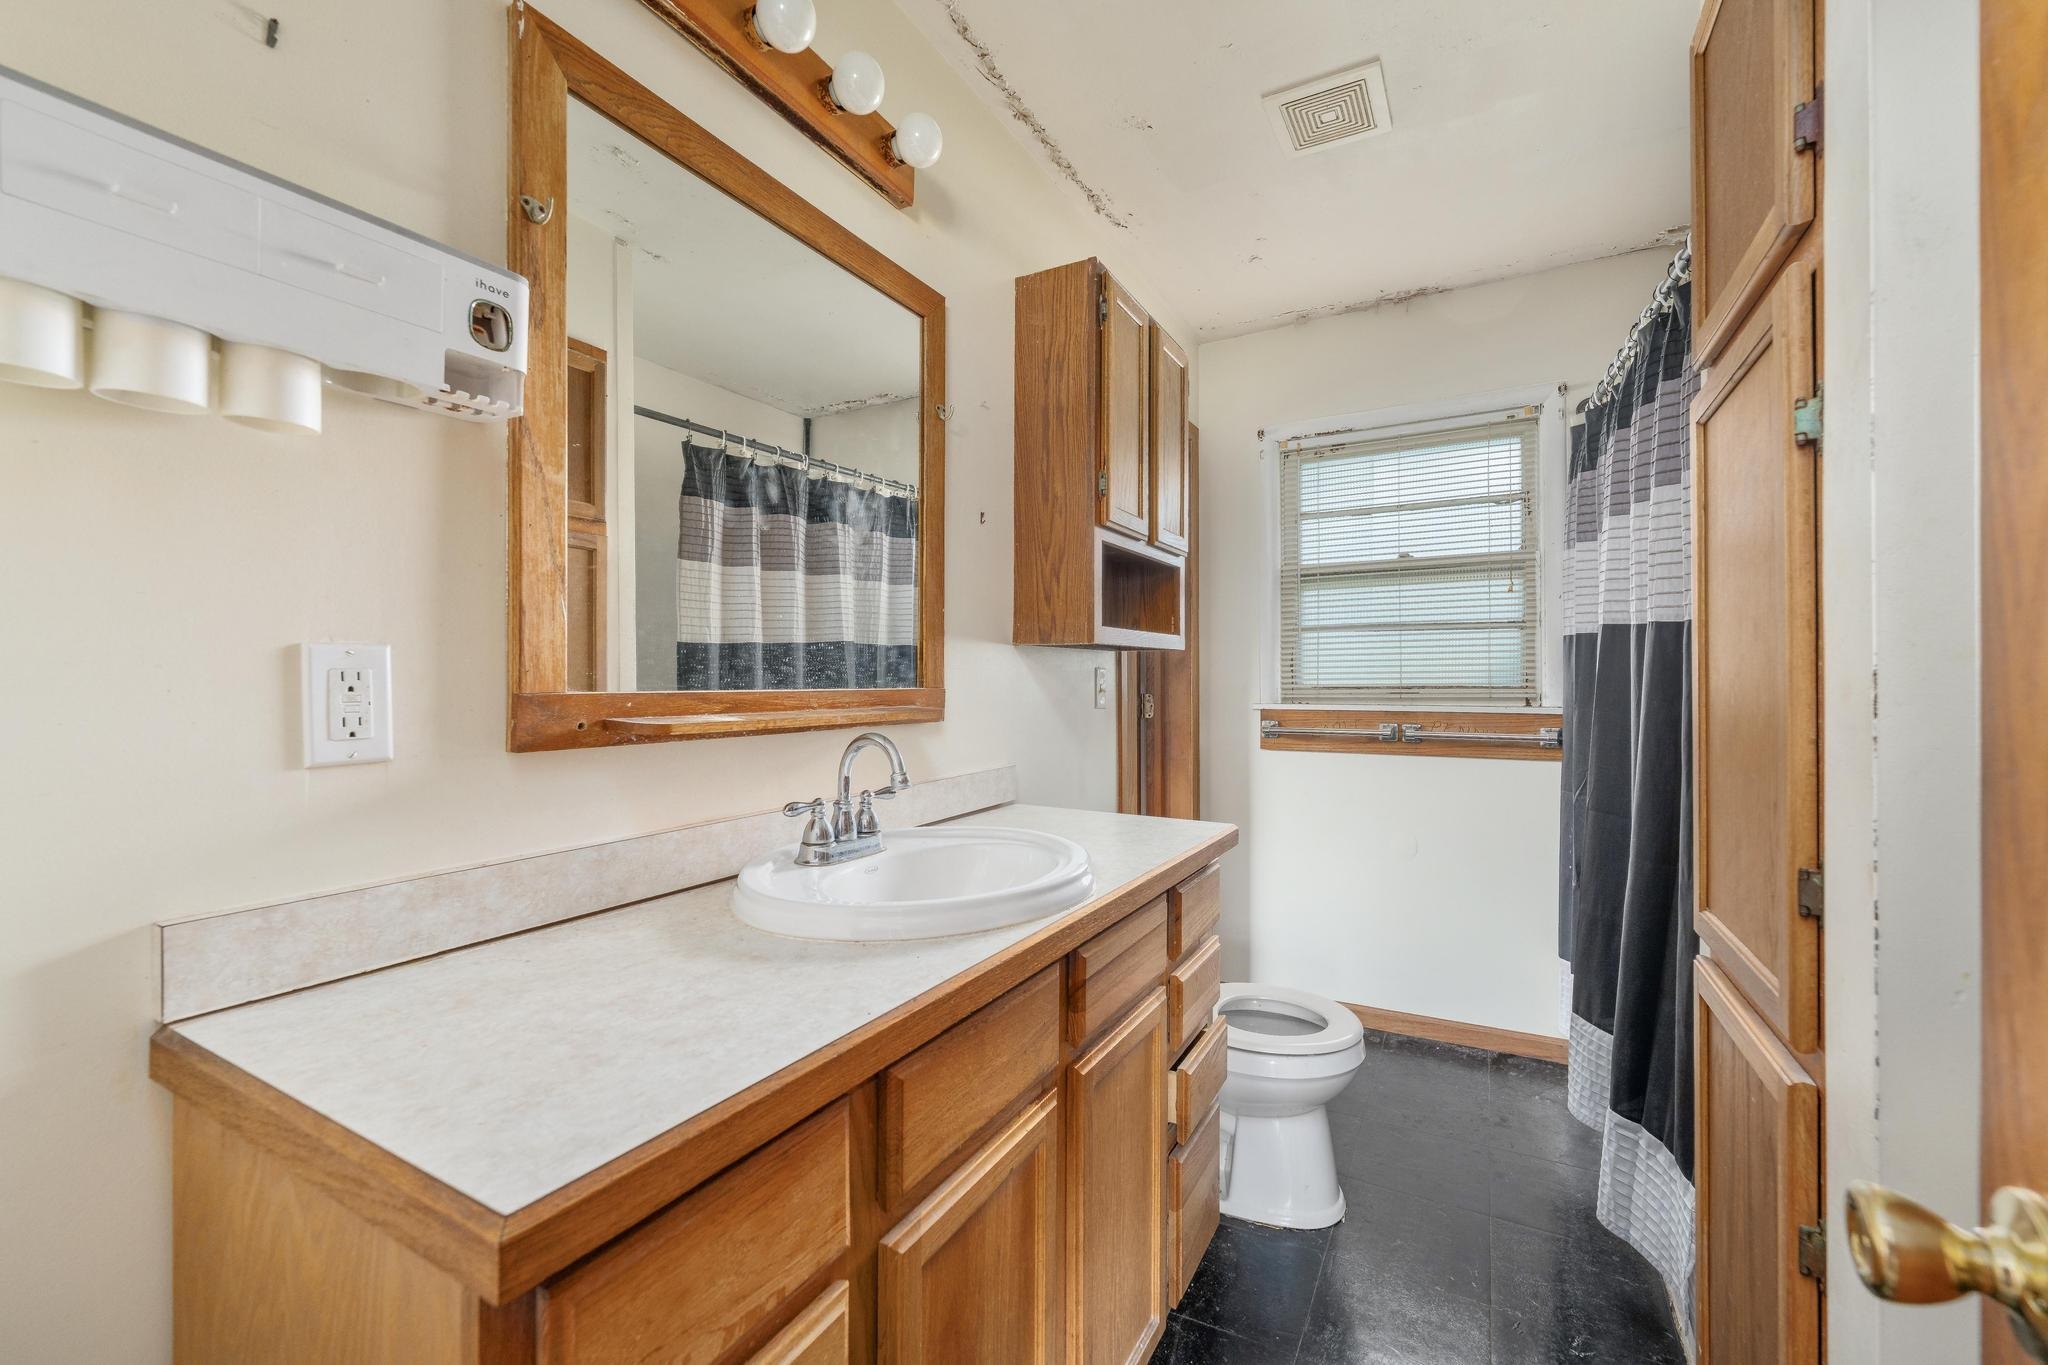
Bathroom featuring a vanity with wood-finish cabinetry, a single basin sink, a large wall-mounted mirror, and overhead lighting
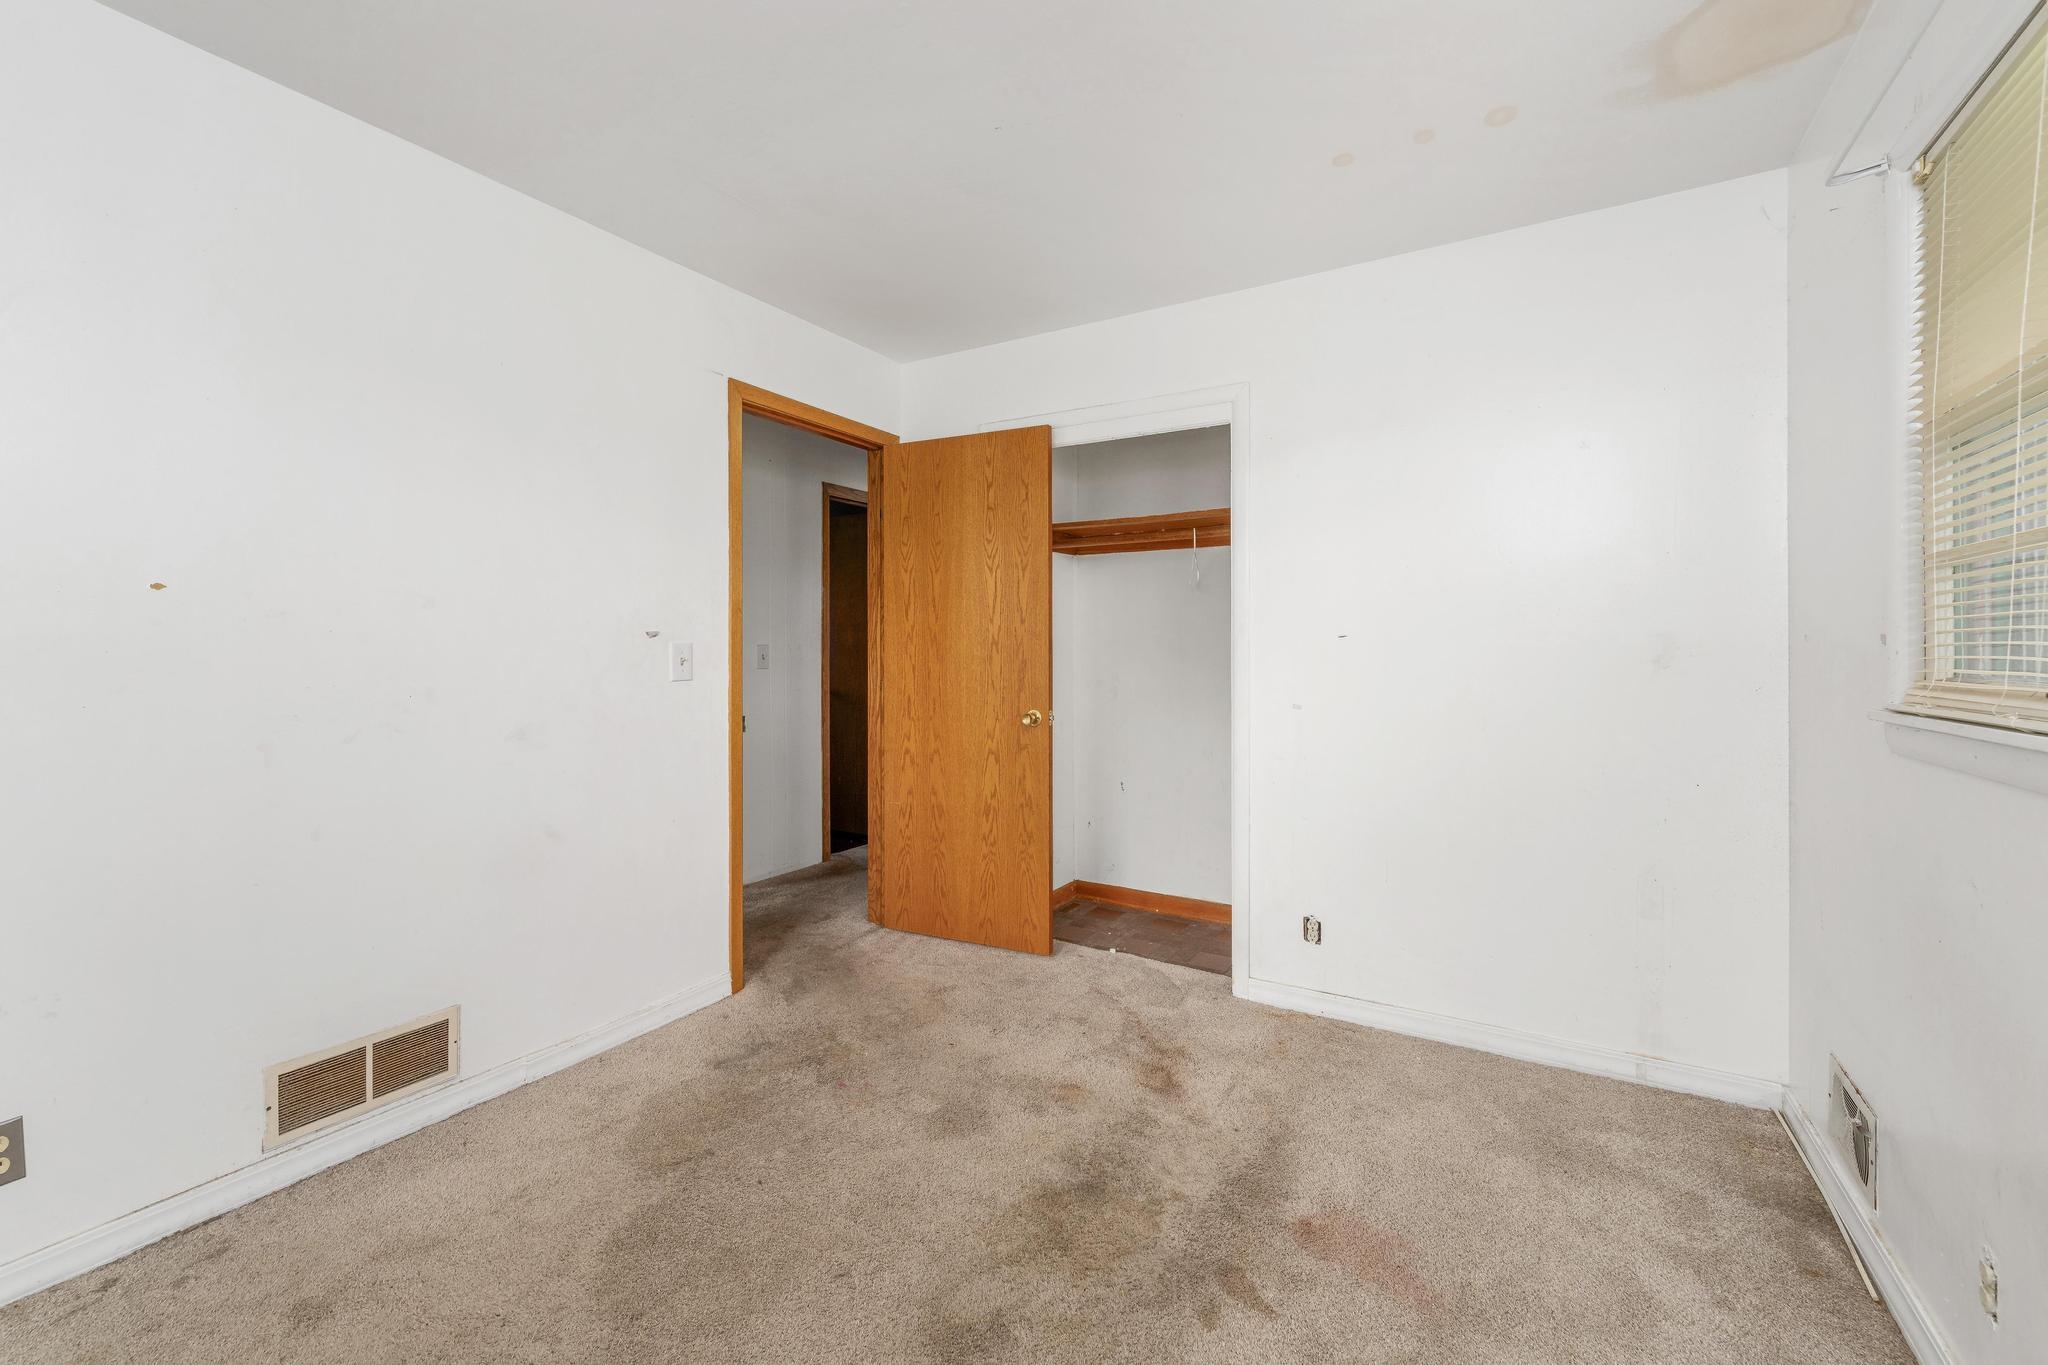
Carpeted room featuring a window with blinds, a clothes rod within an open closet, and a light wood-finish door
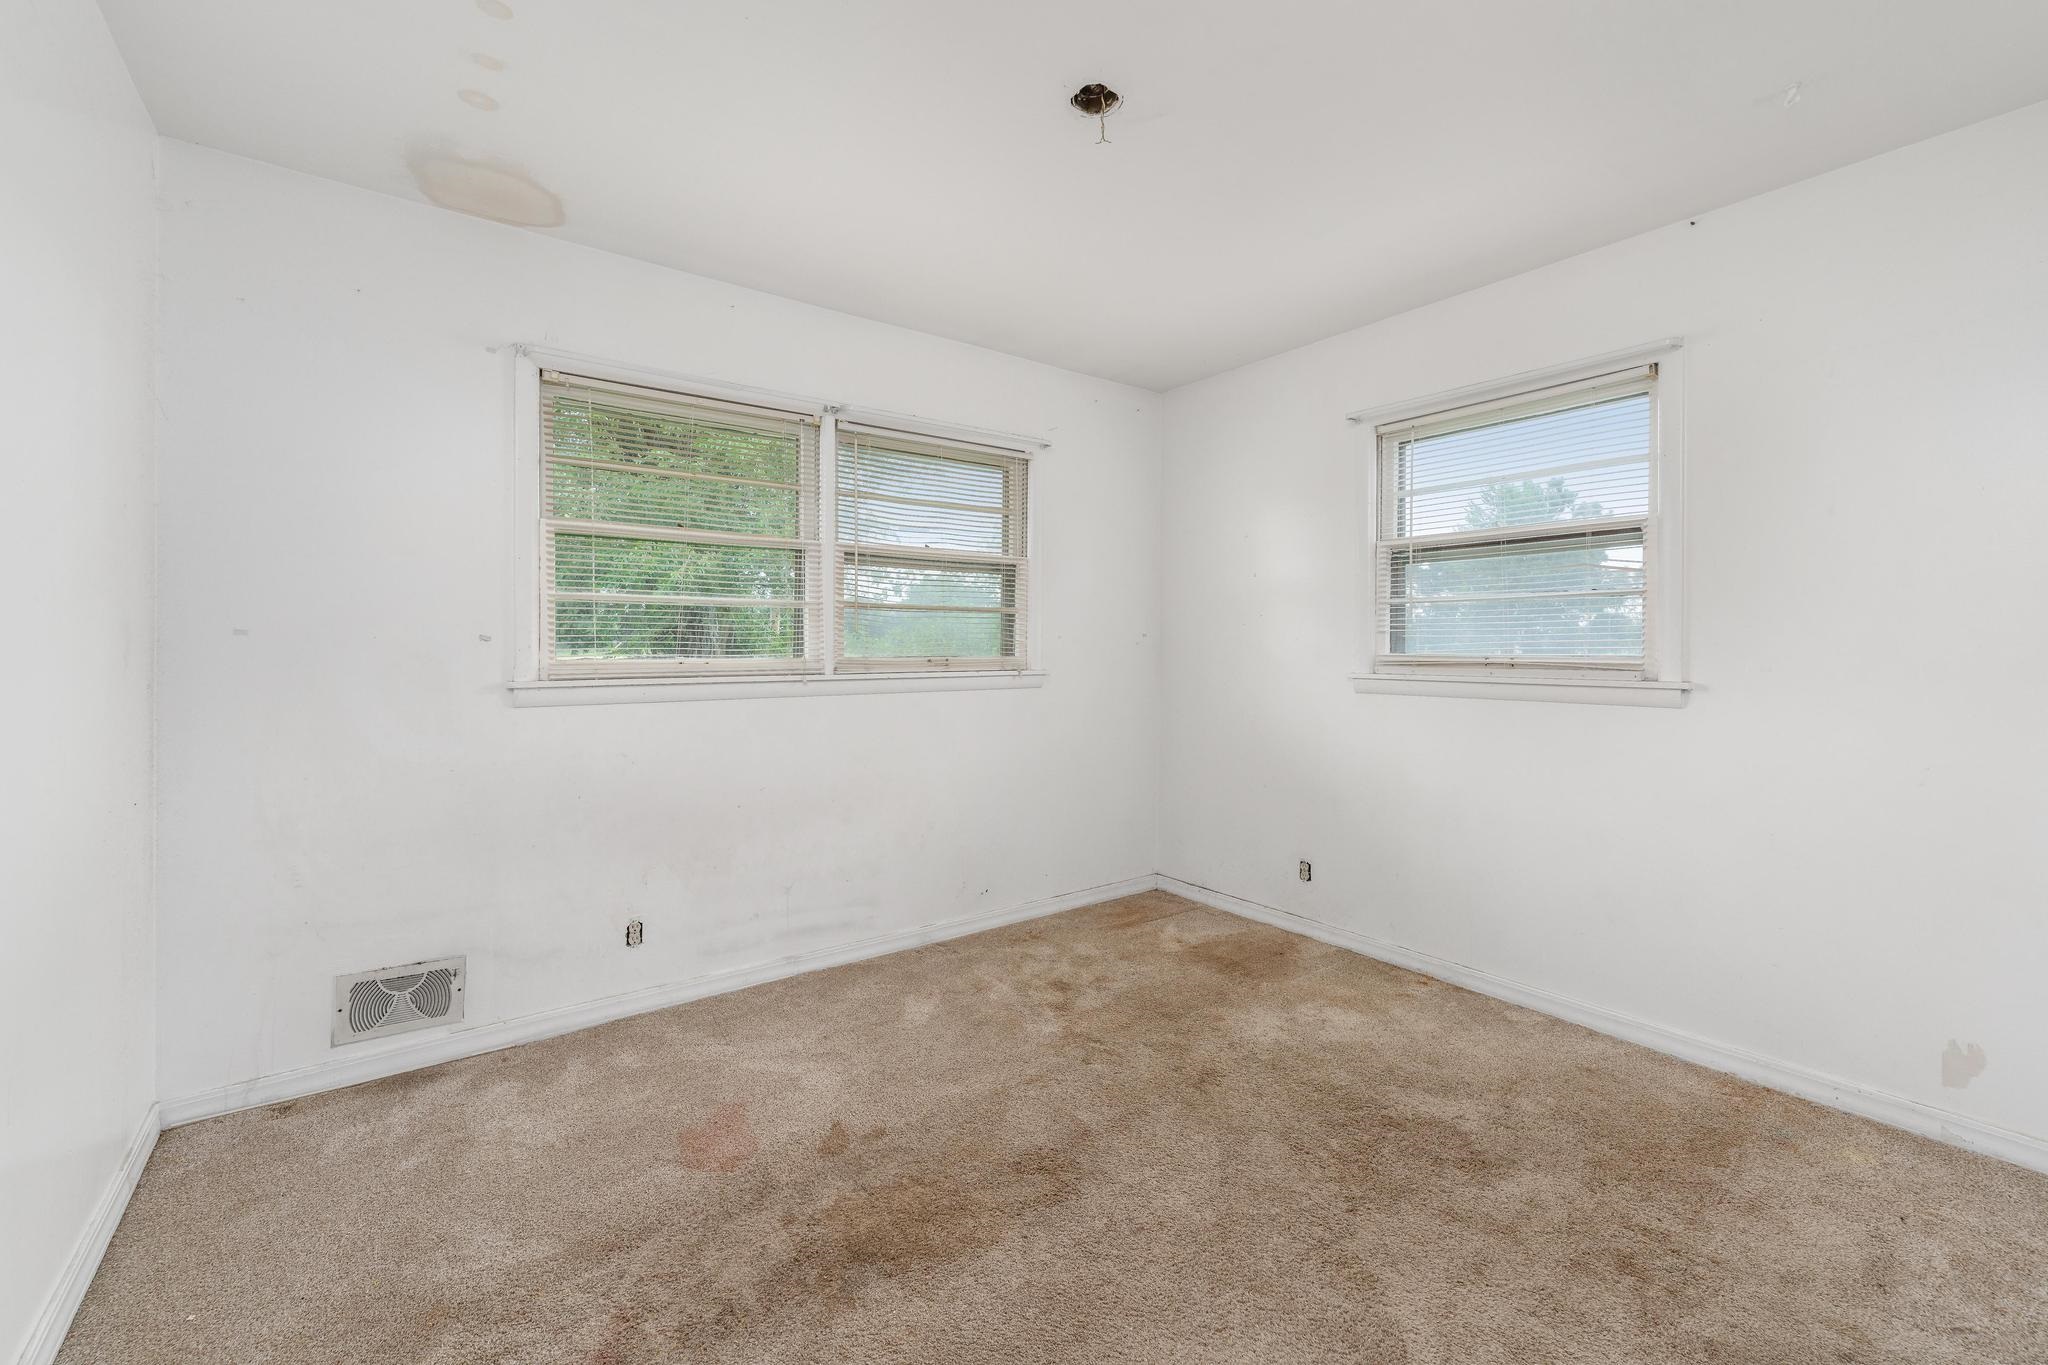
Image quality insufficient for description
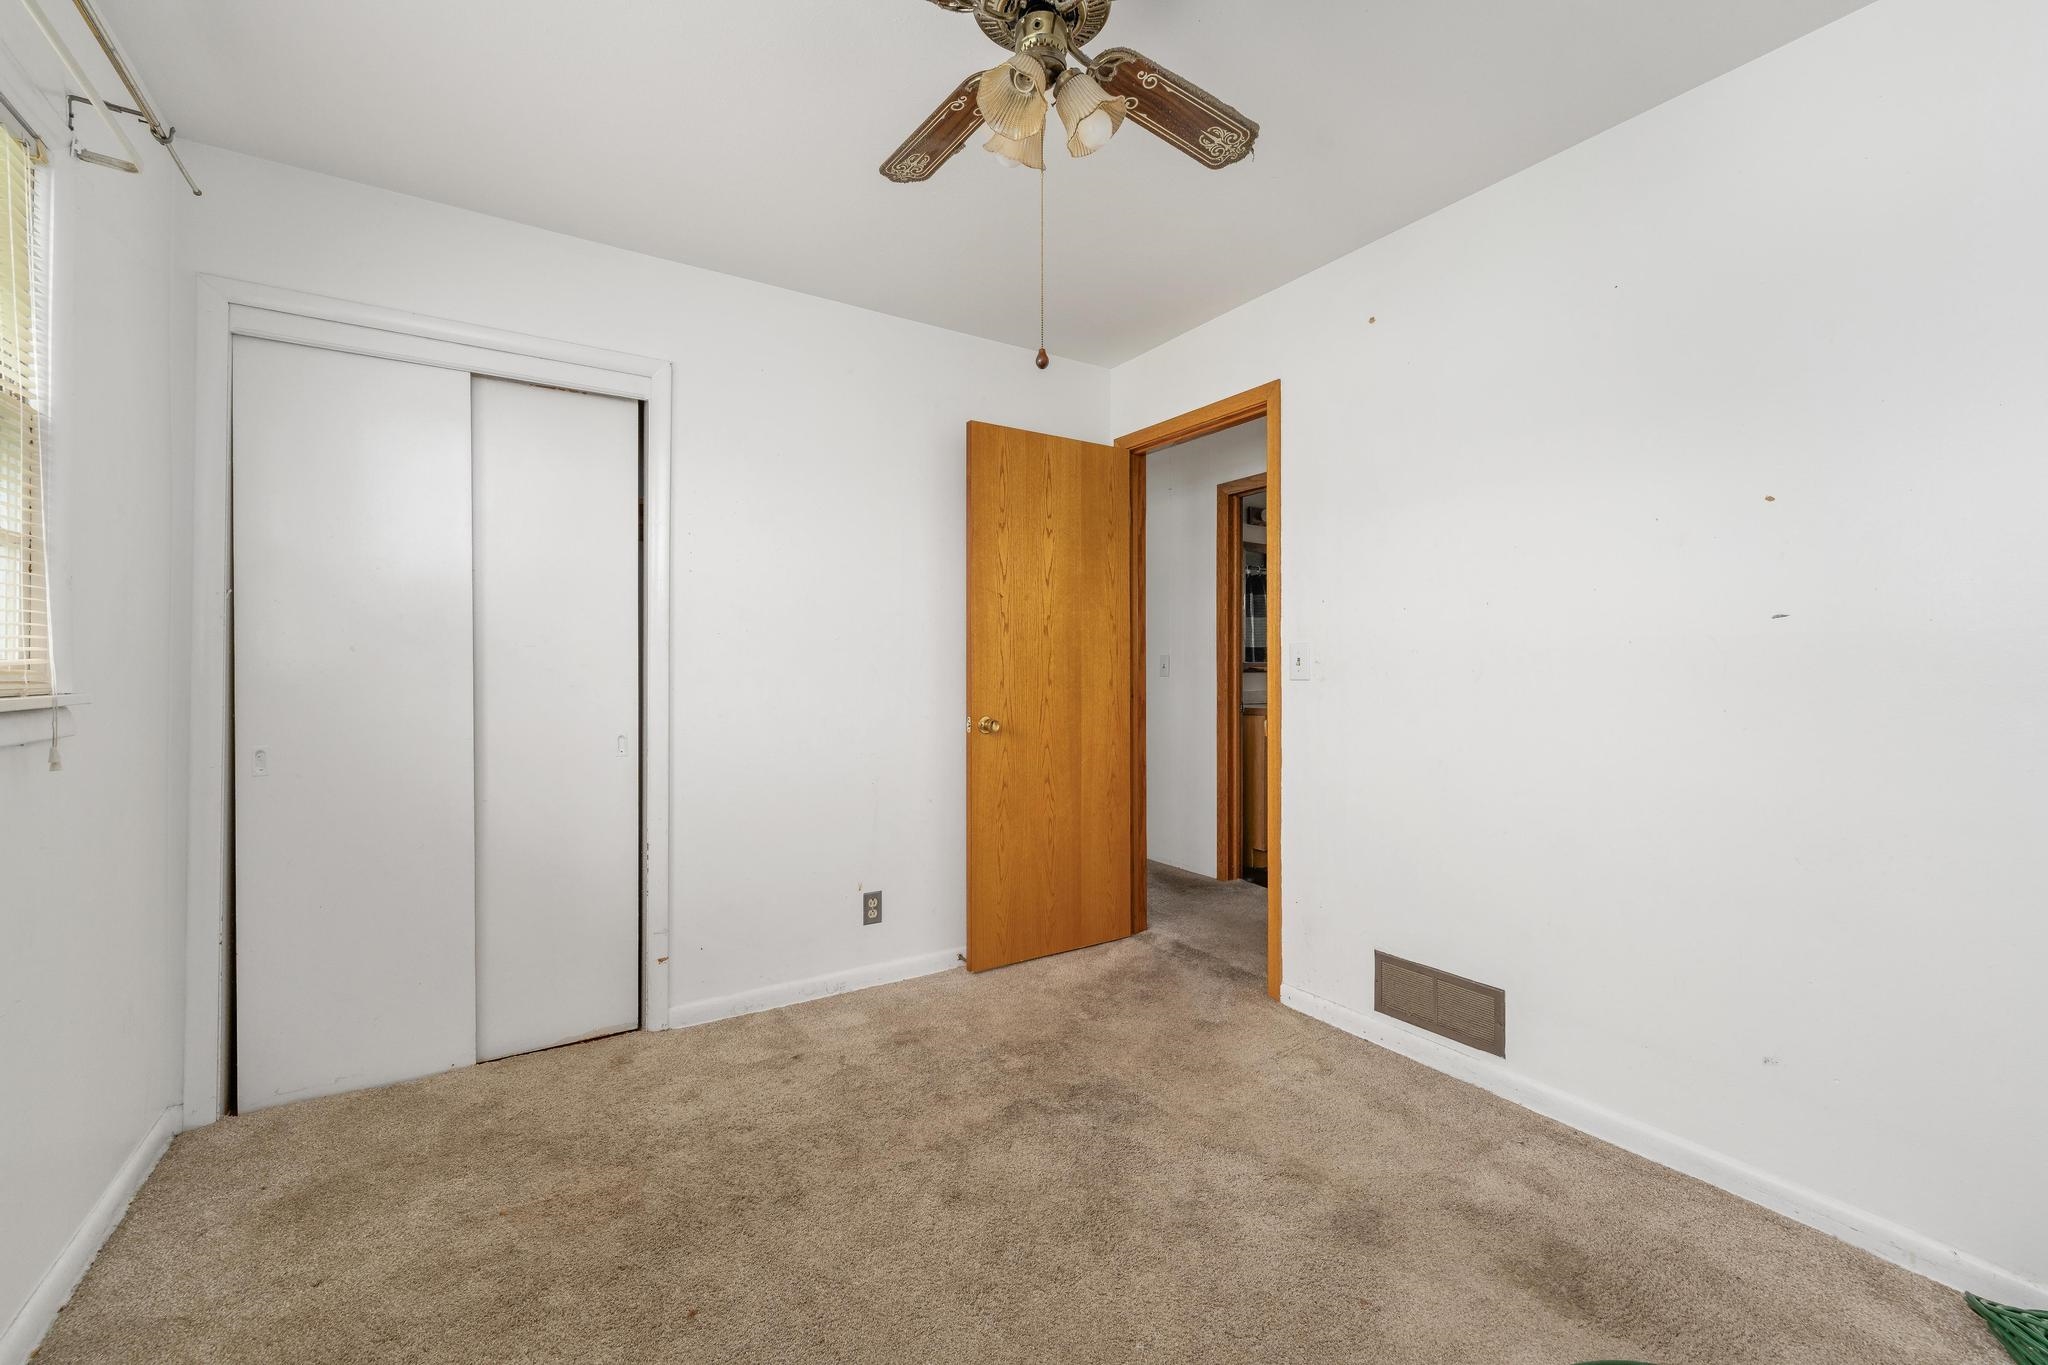
Carpeted room with a ceiling fan, white walls, and a window with blinds
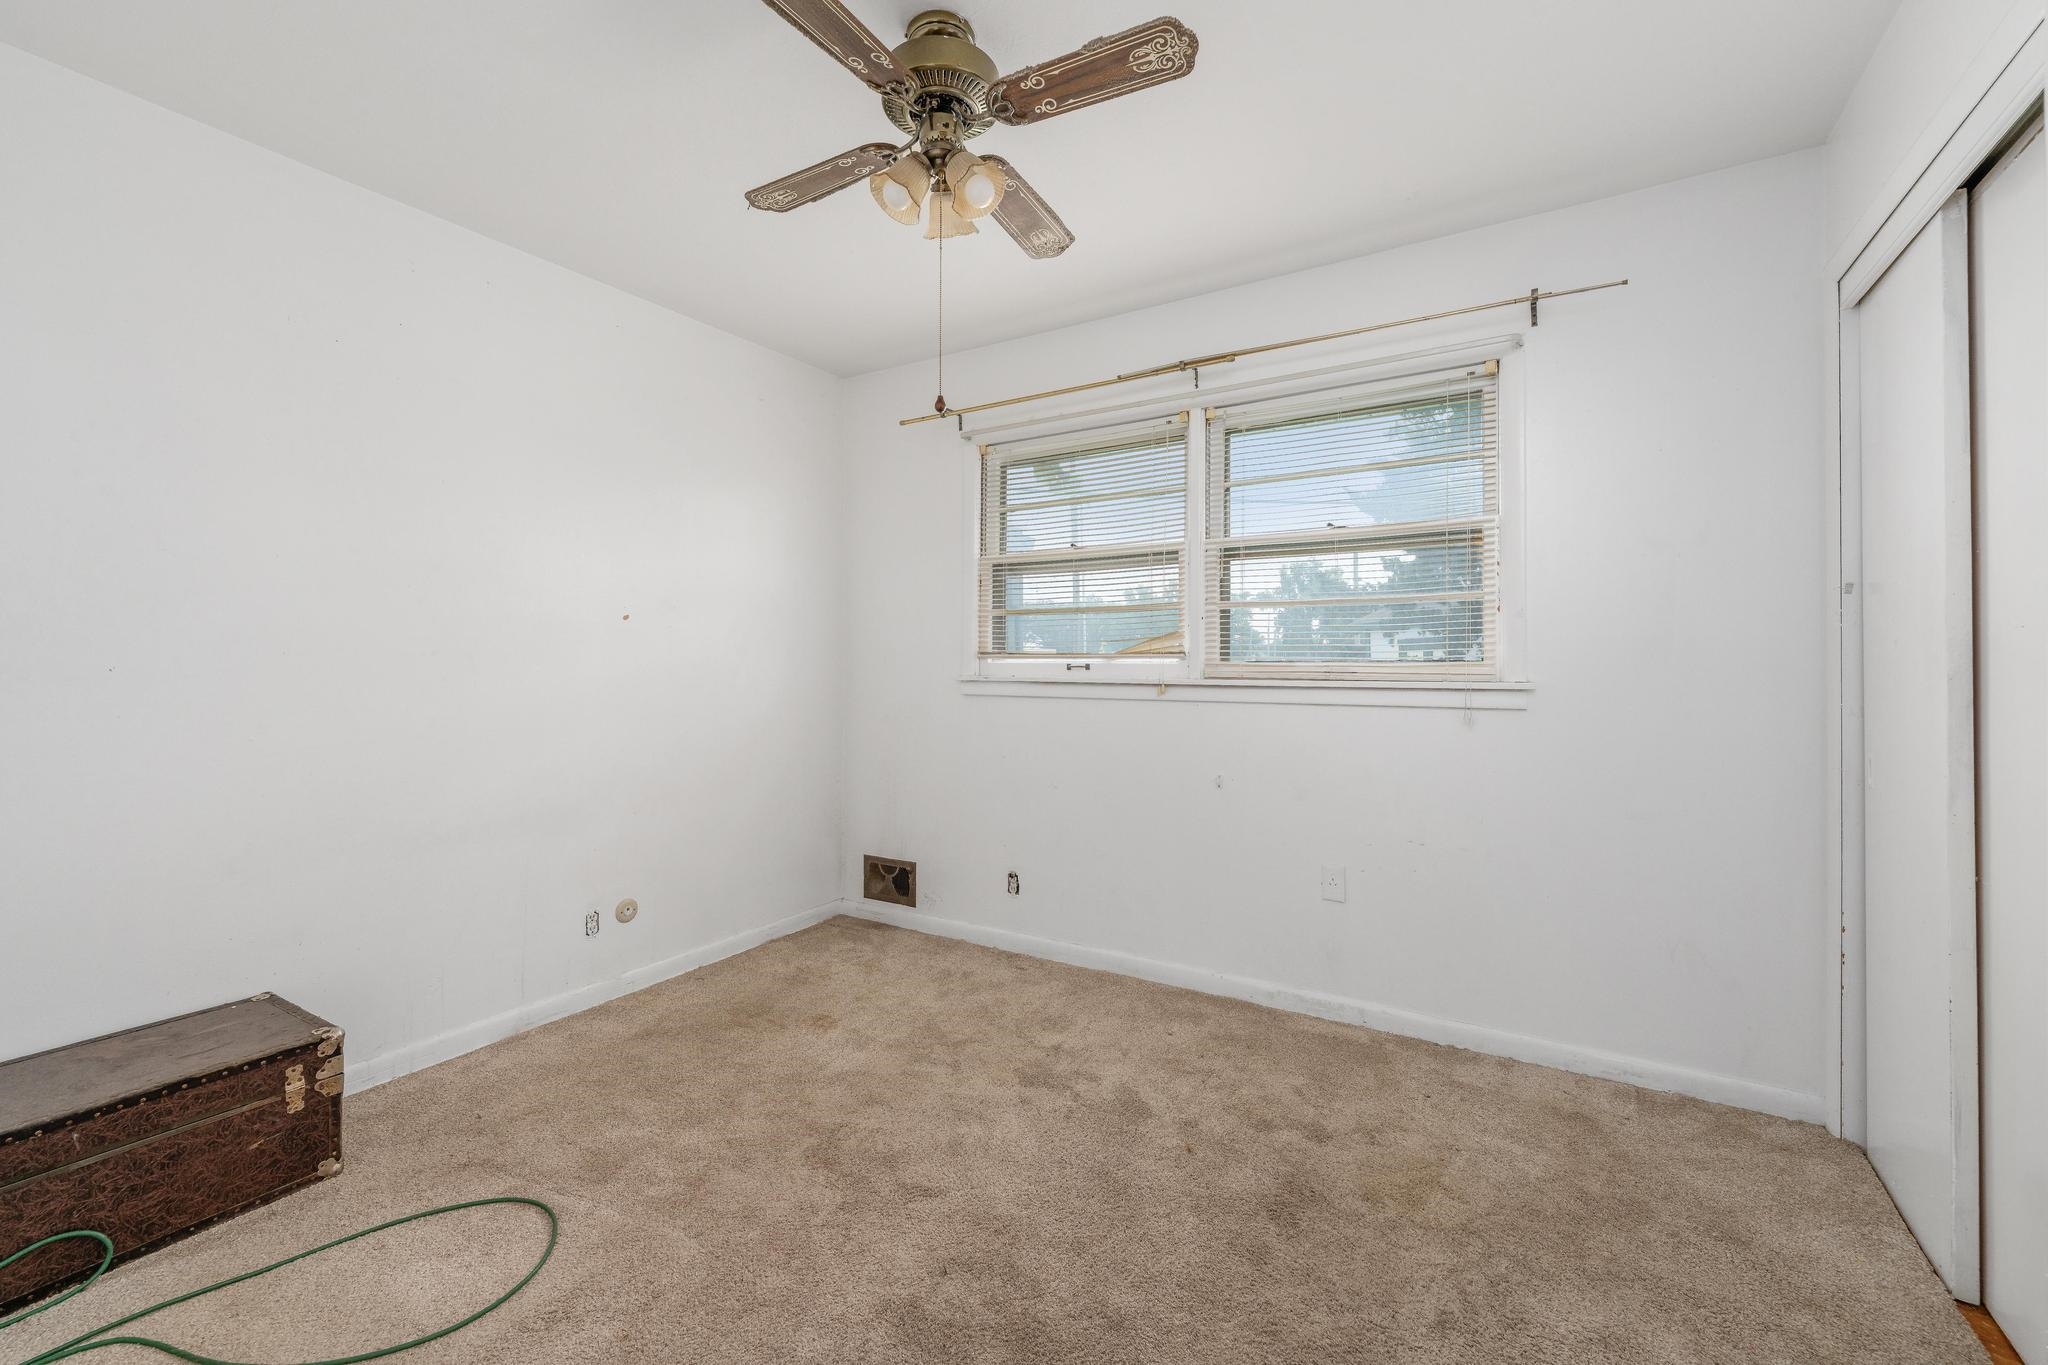
Room featuring neutral-toned carpeting, white walls, and a ceiling fan
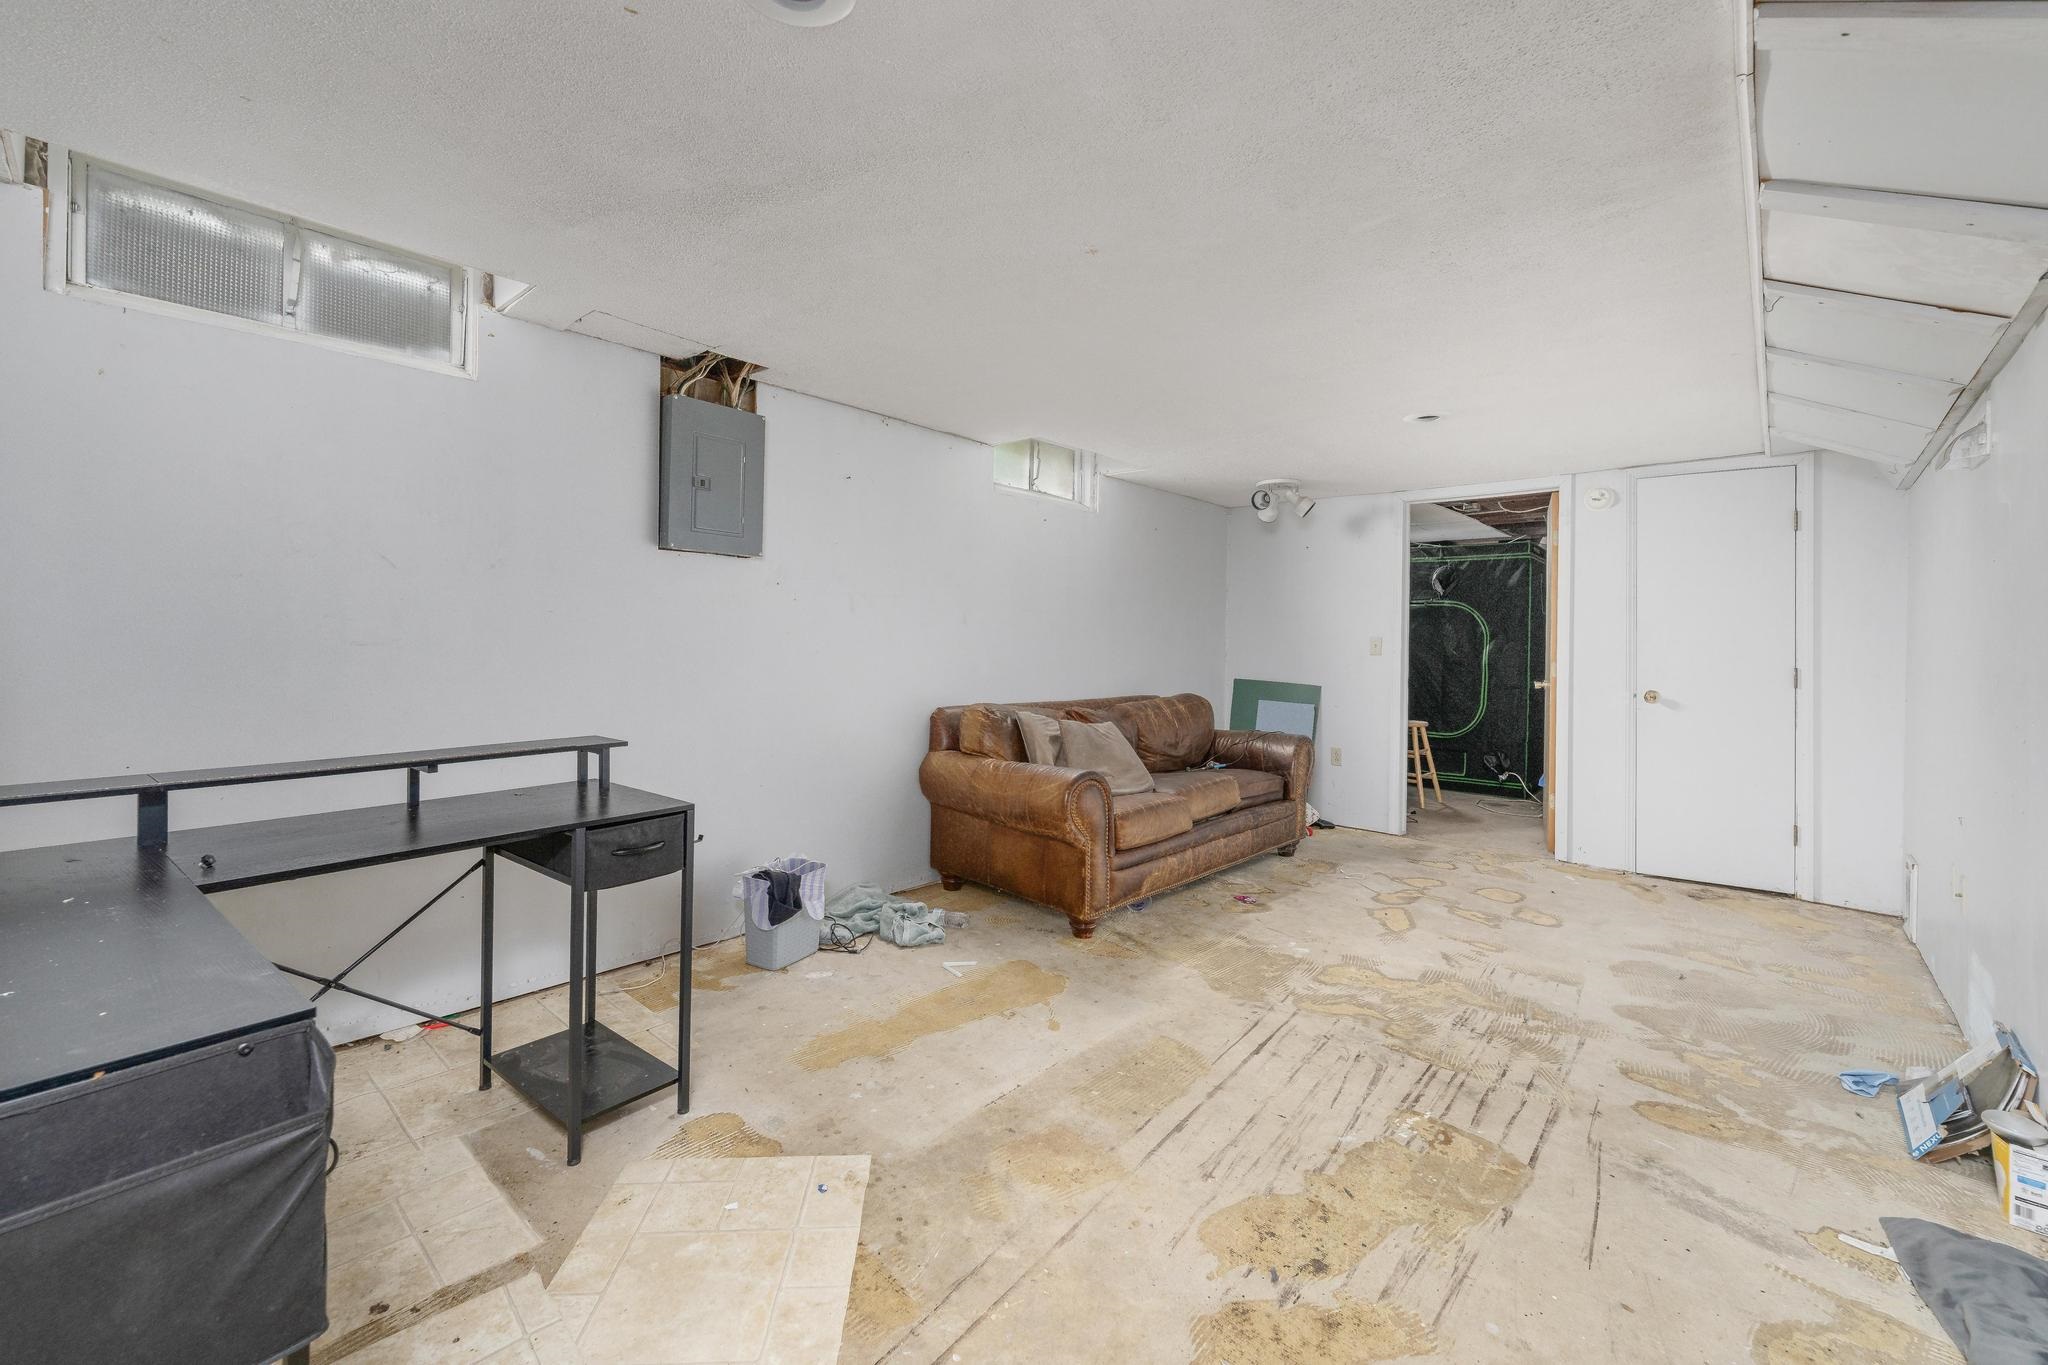
Spacious lower-level room featuring white painted walls and a suspended ceiling
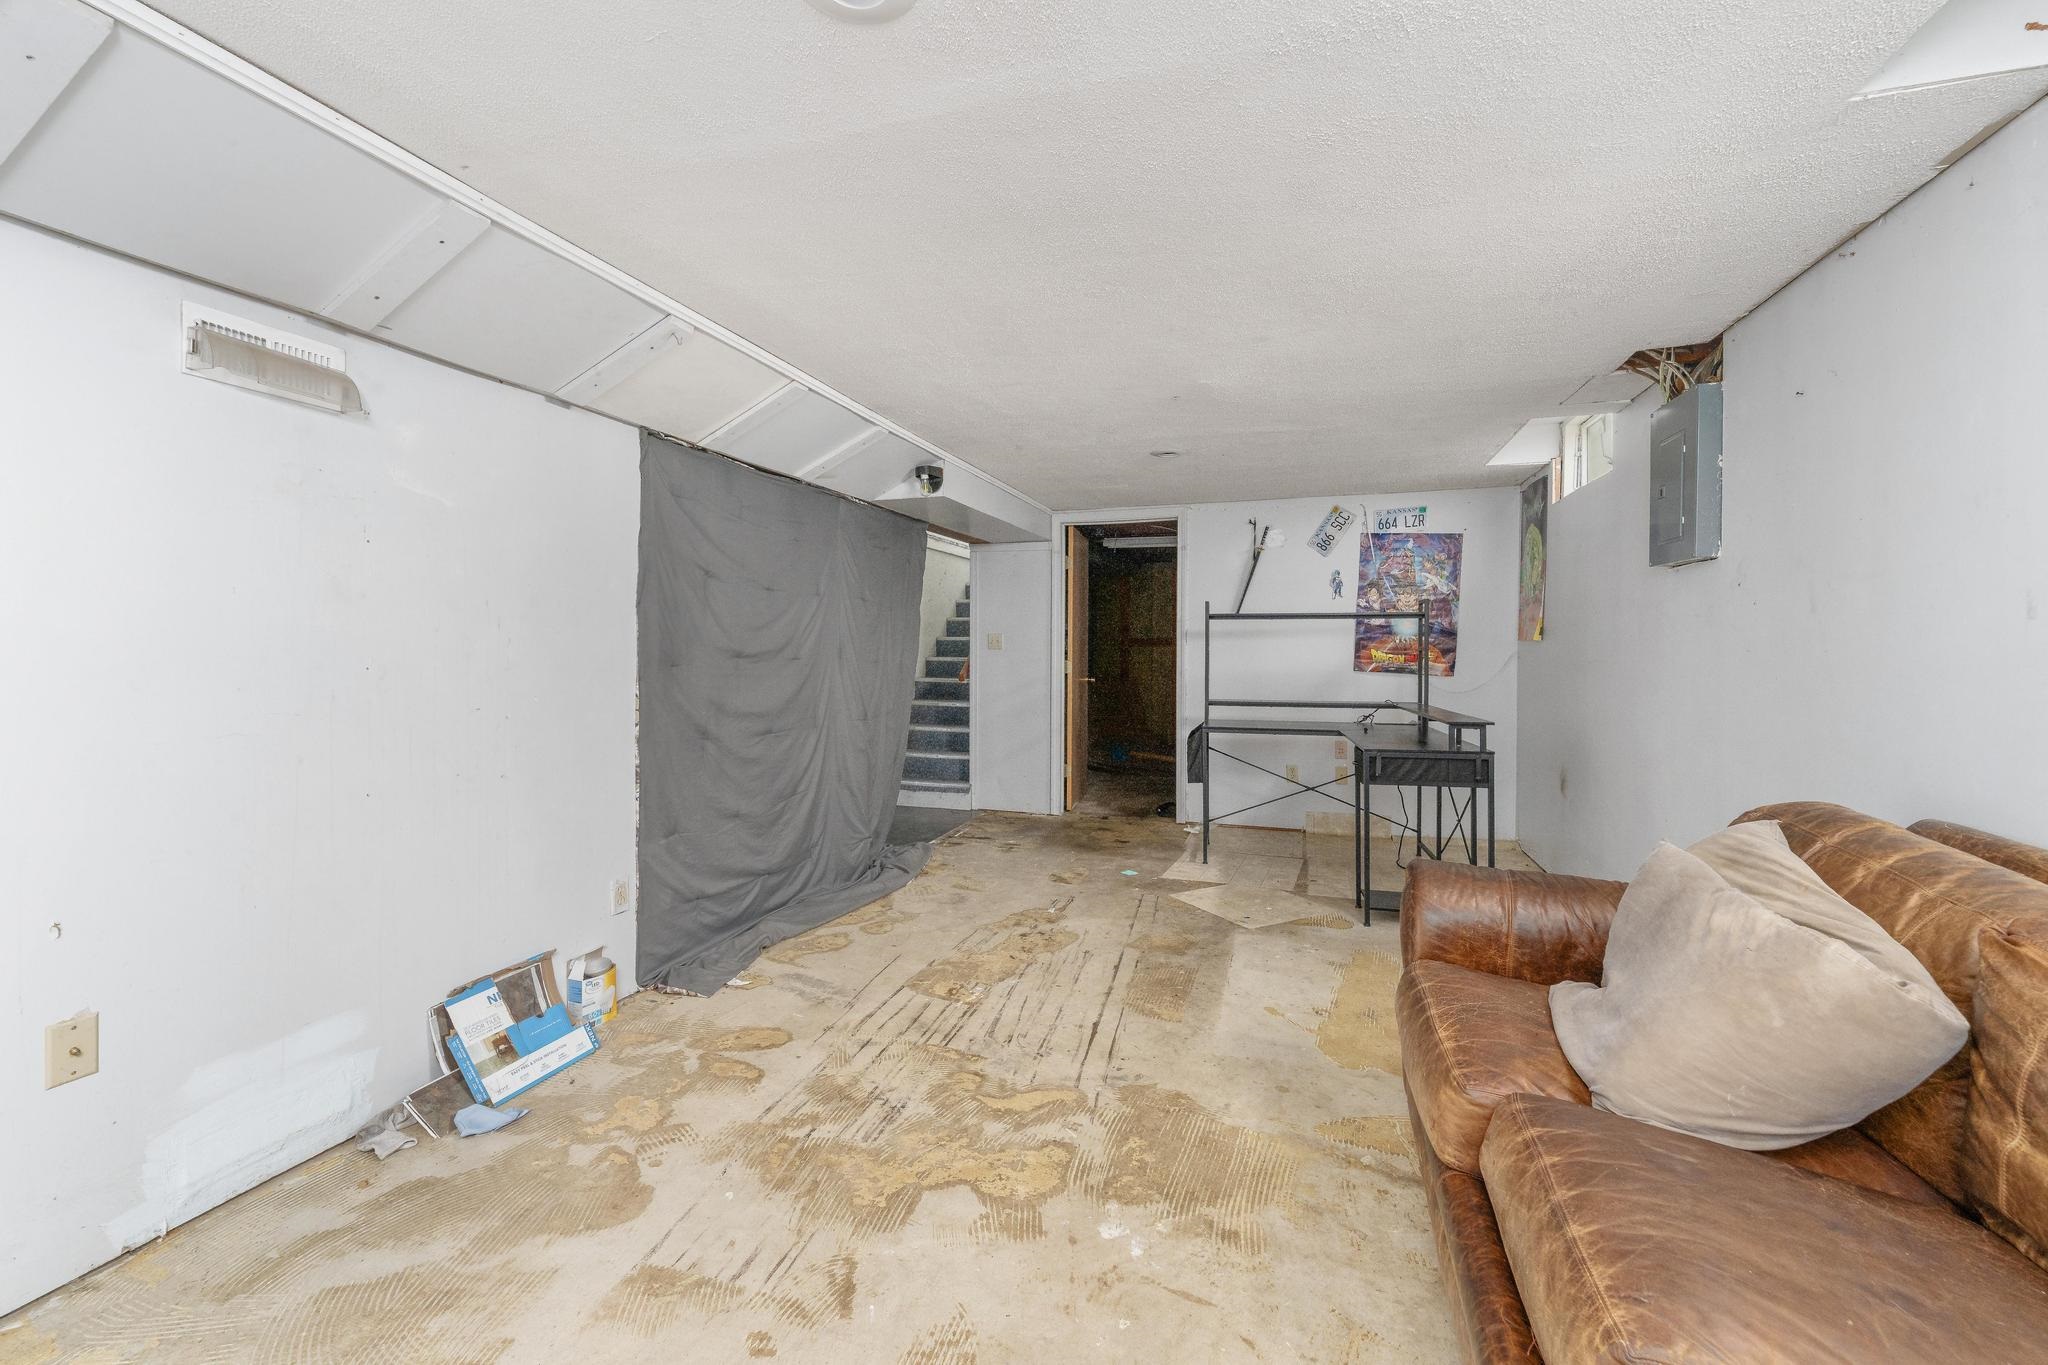
Basement space featuring white painted walls and a textured ceiling
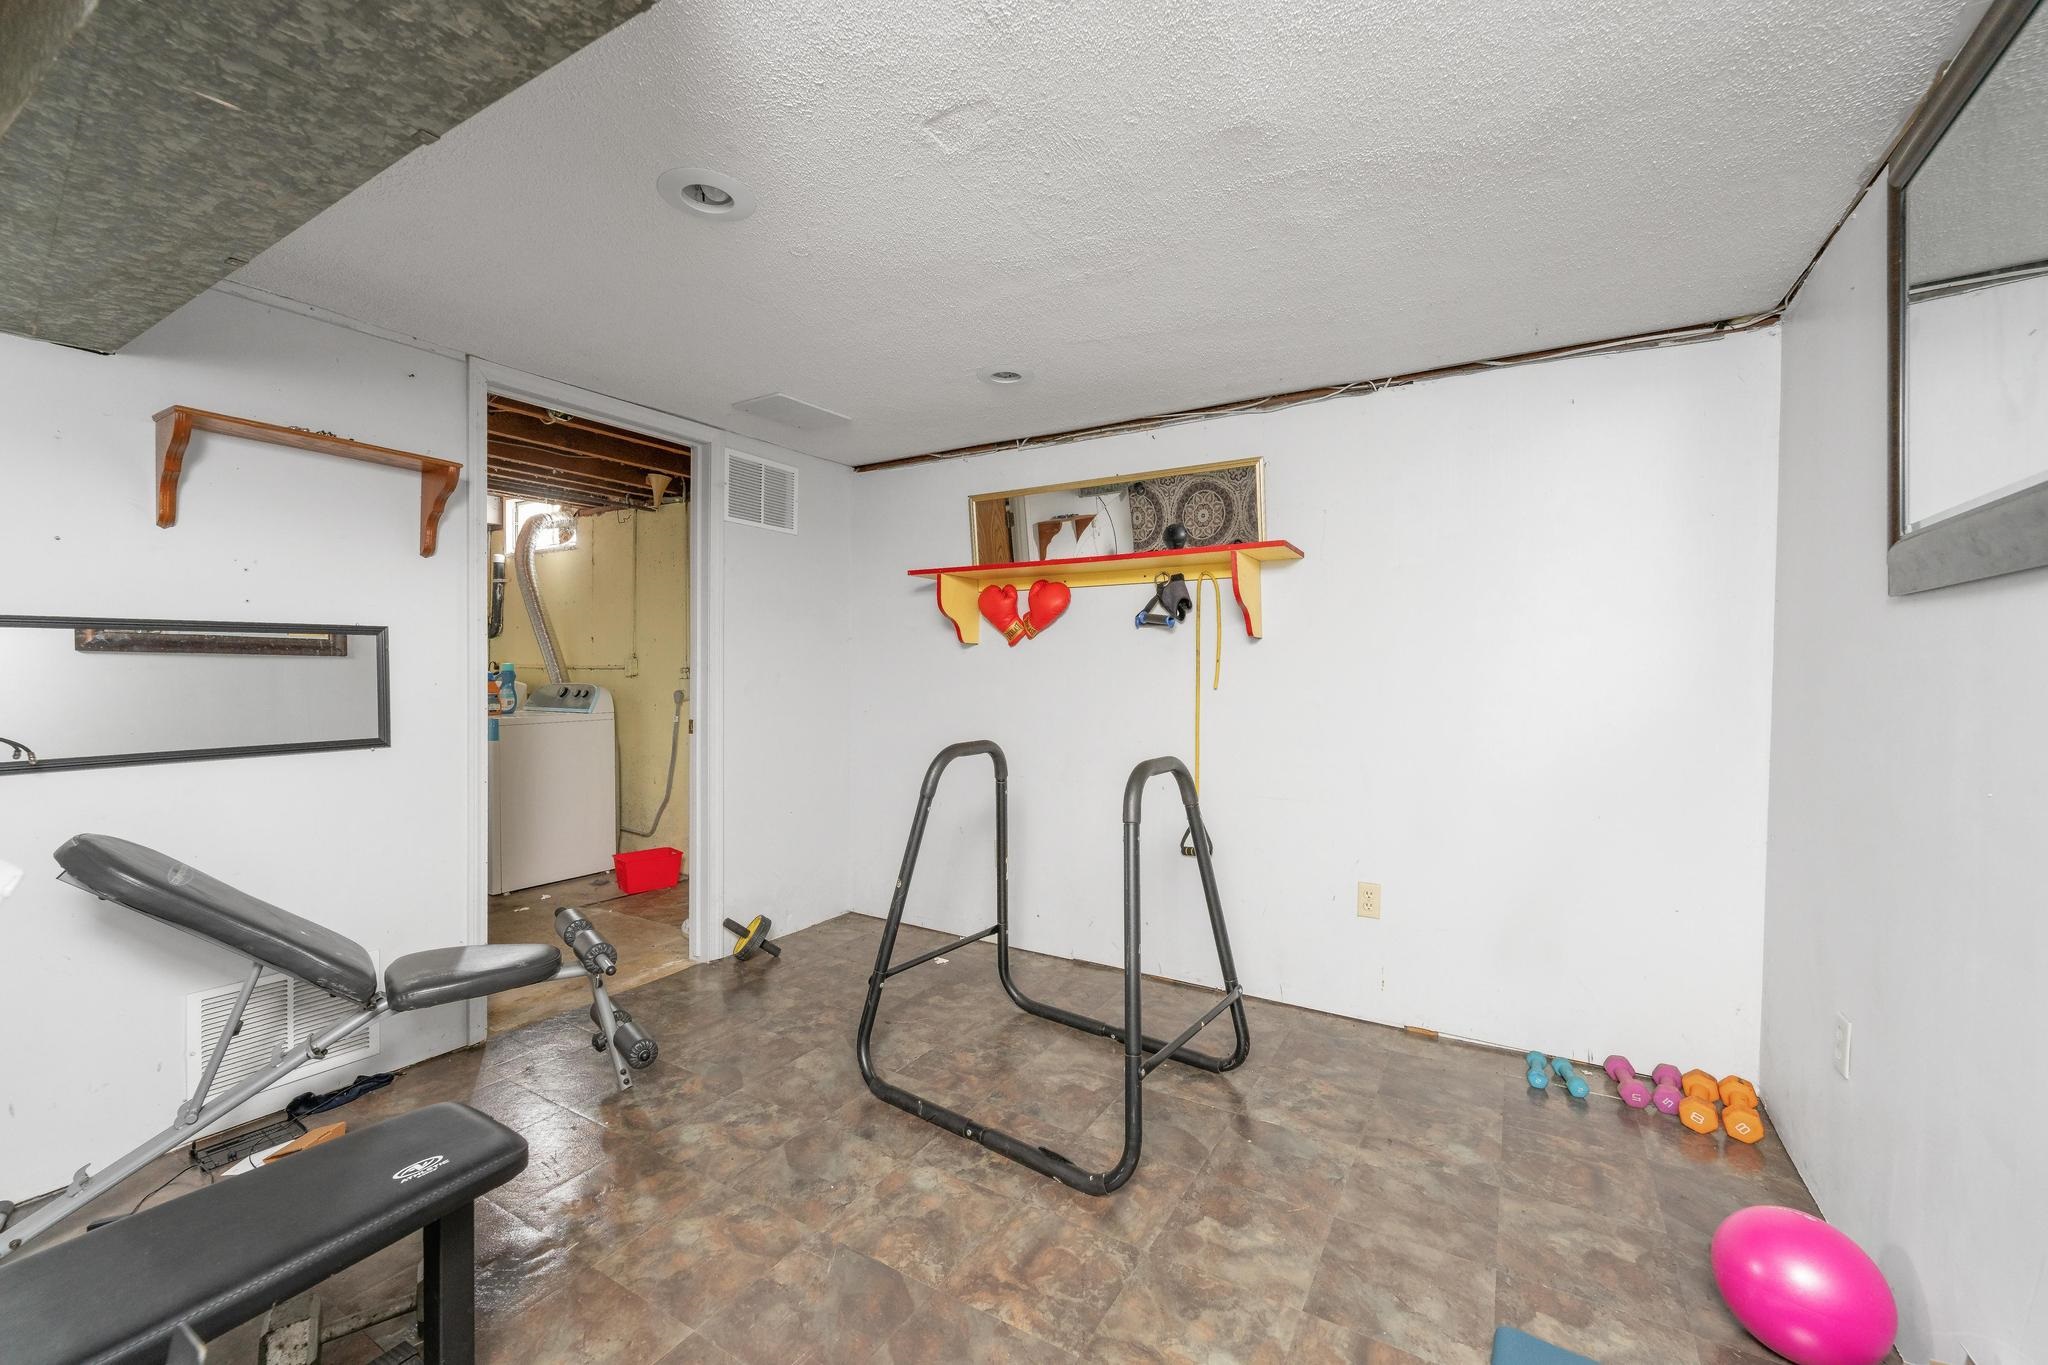
Finished basement area with recessed lighting and neutral wall tones
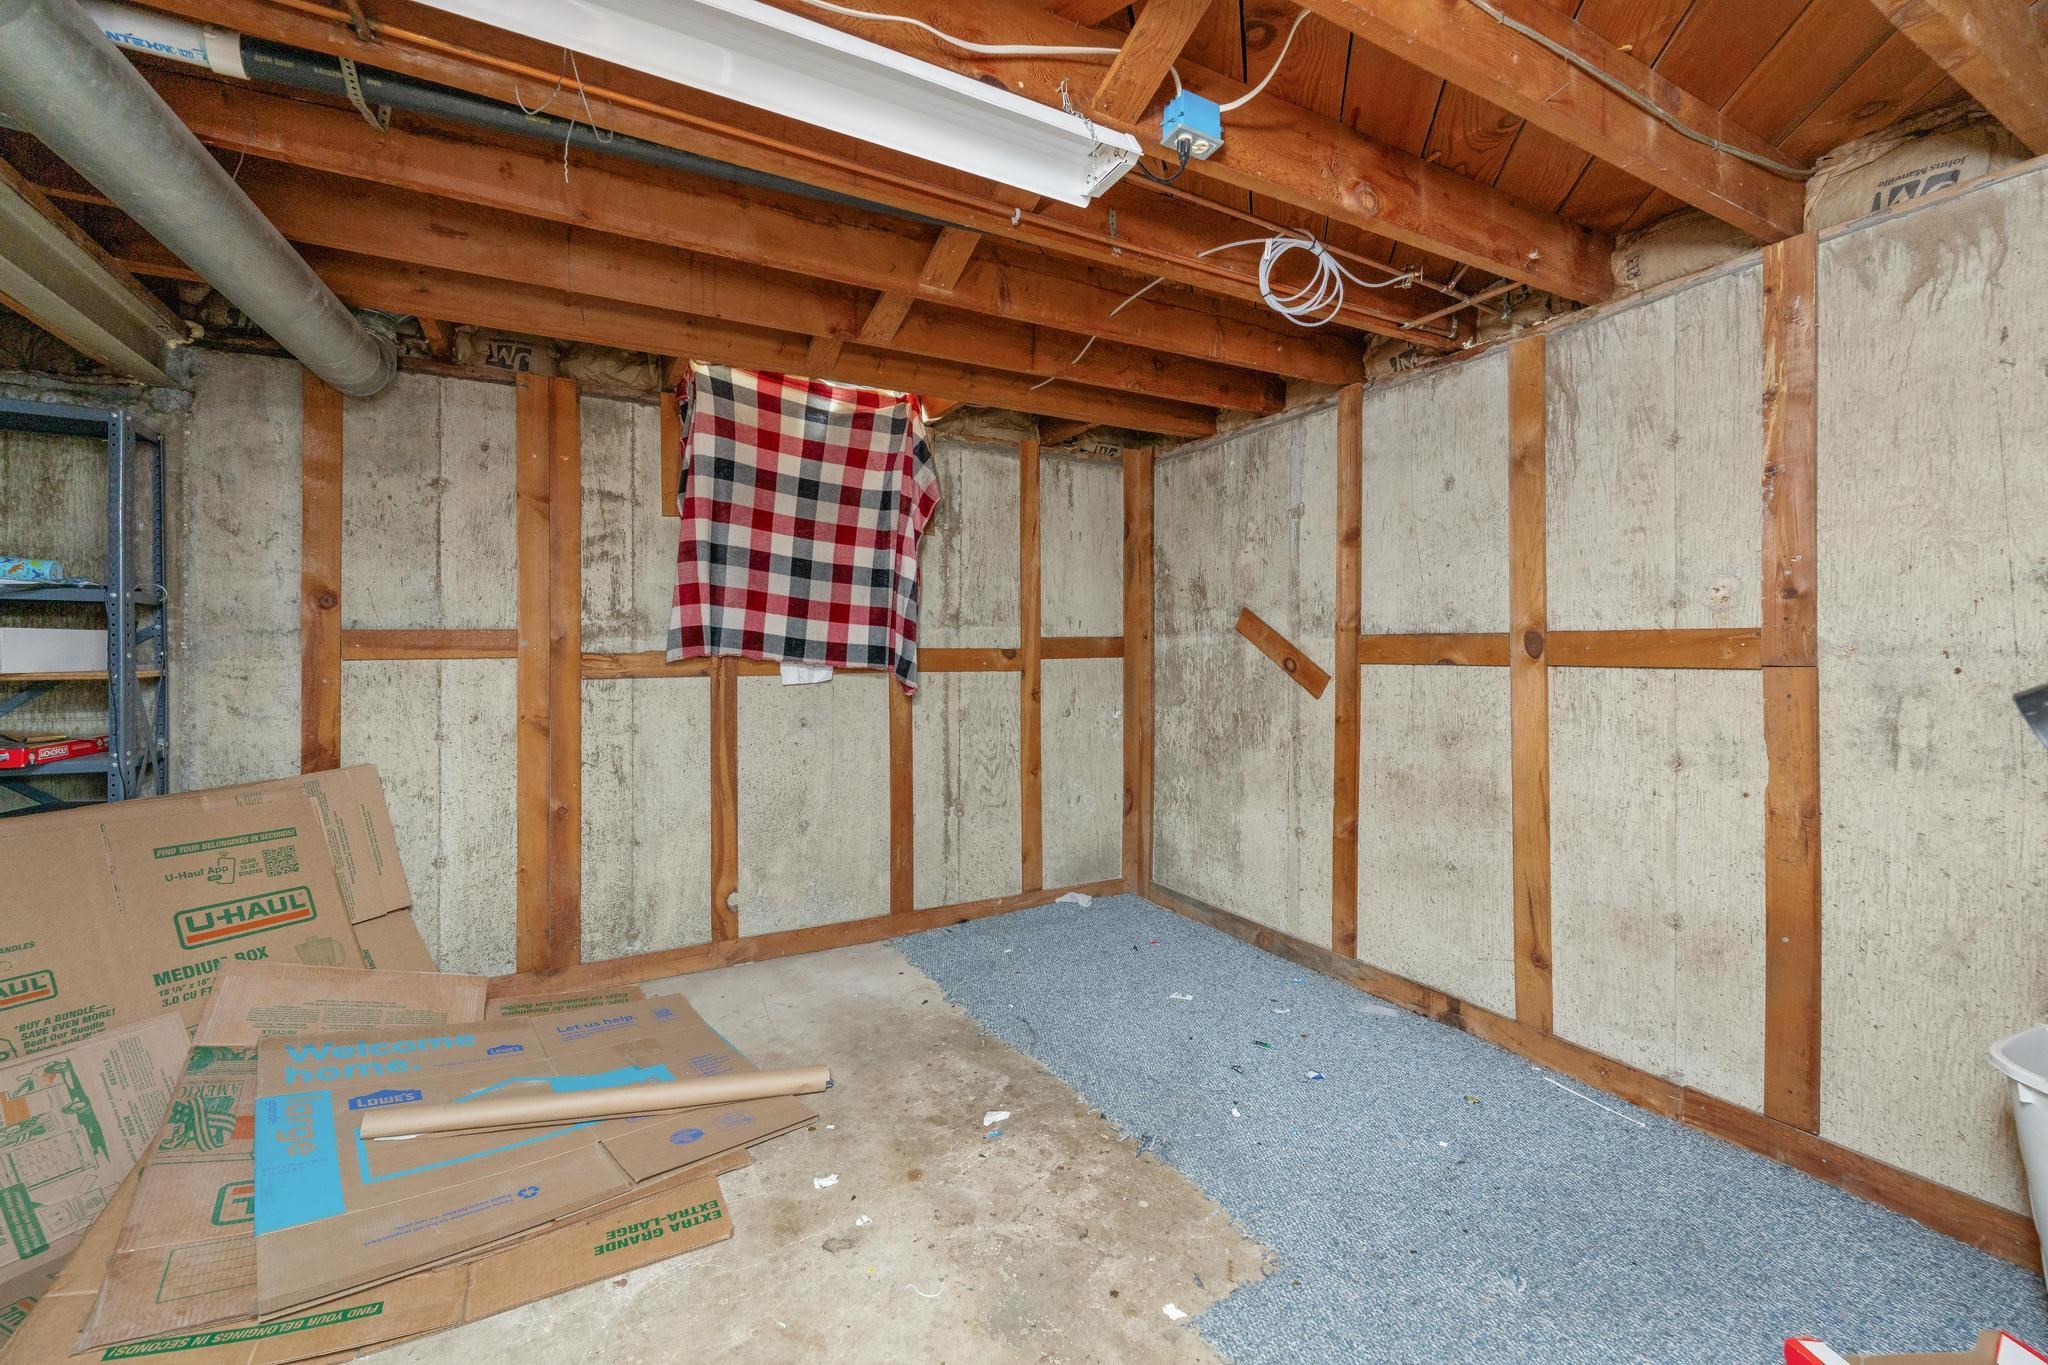
Unfinished basement space featuring exposed wood joists and concrete walls, with a section of textured gray flooring
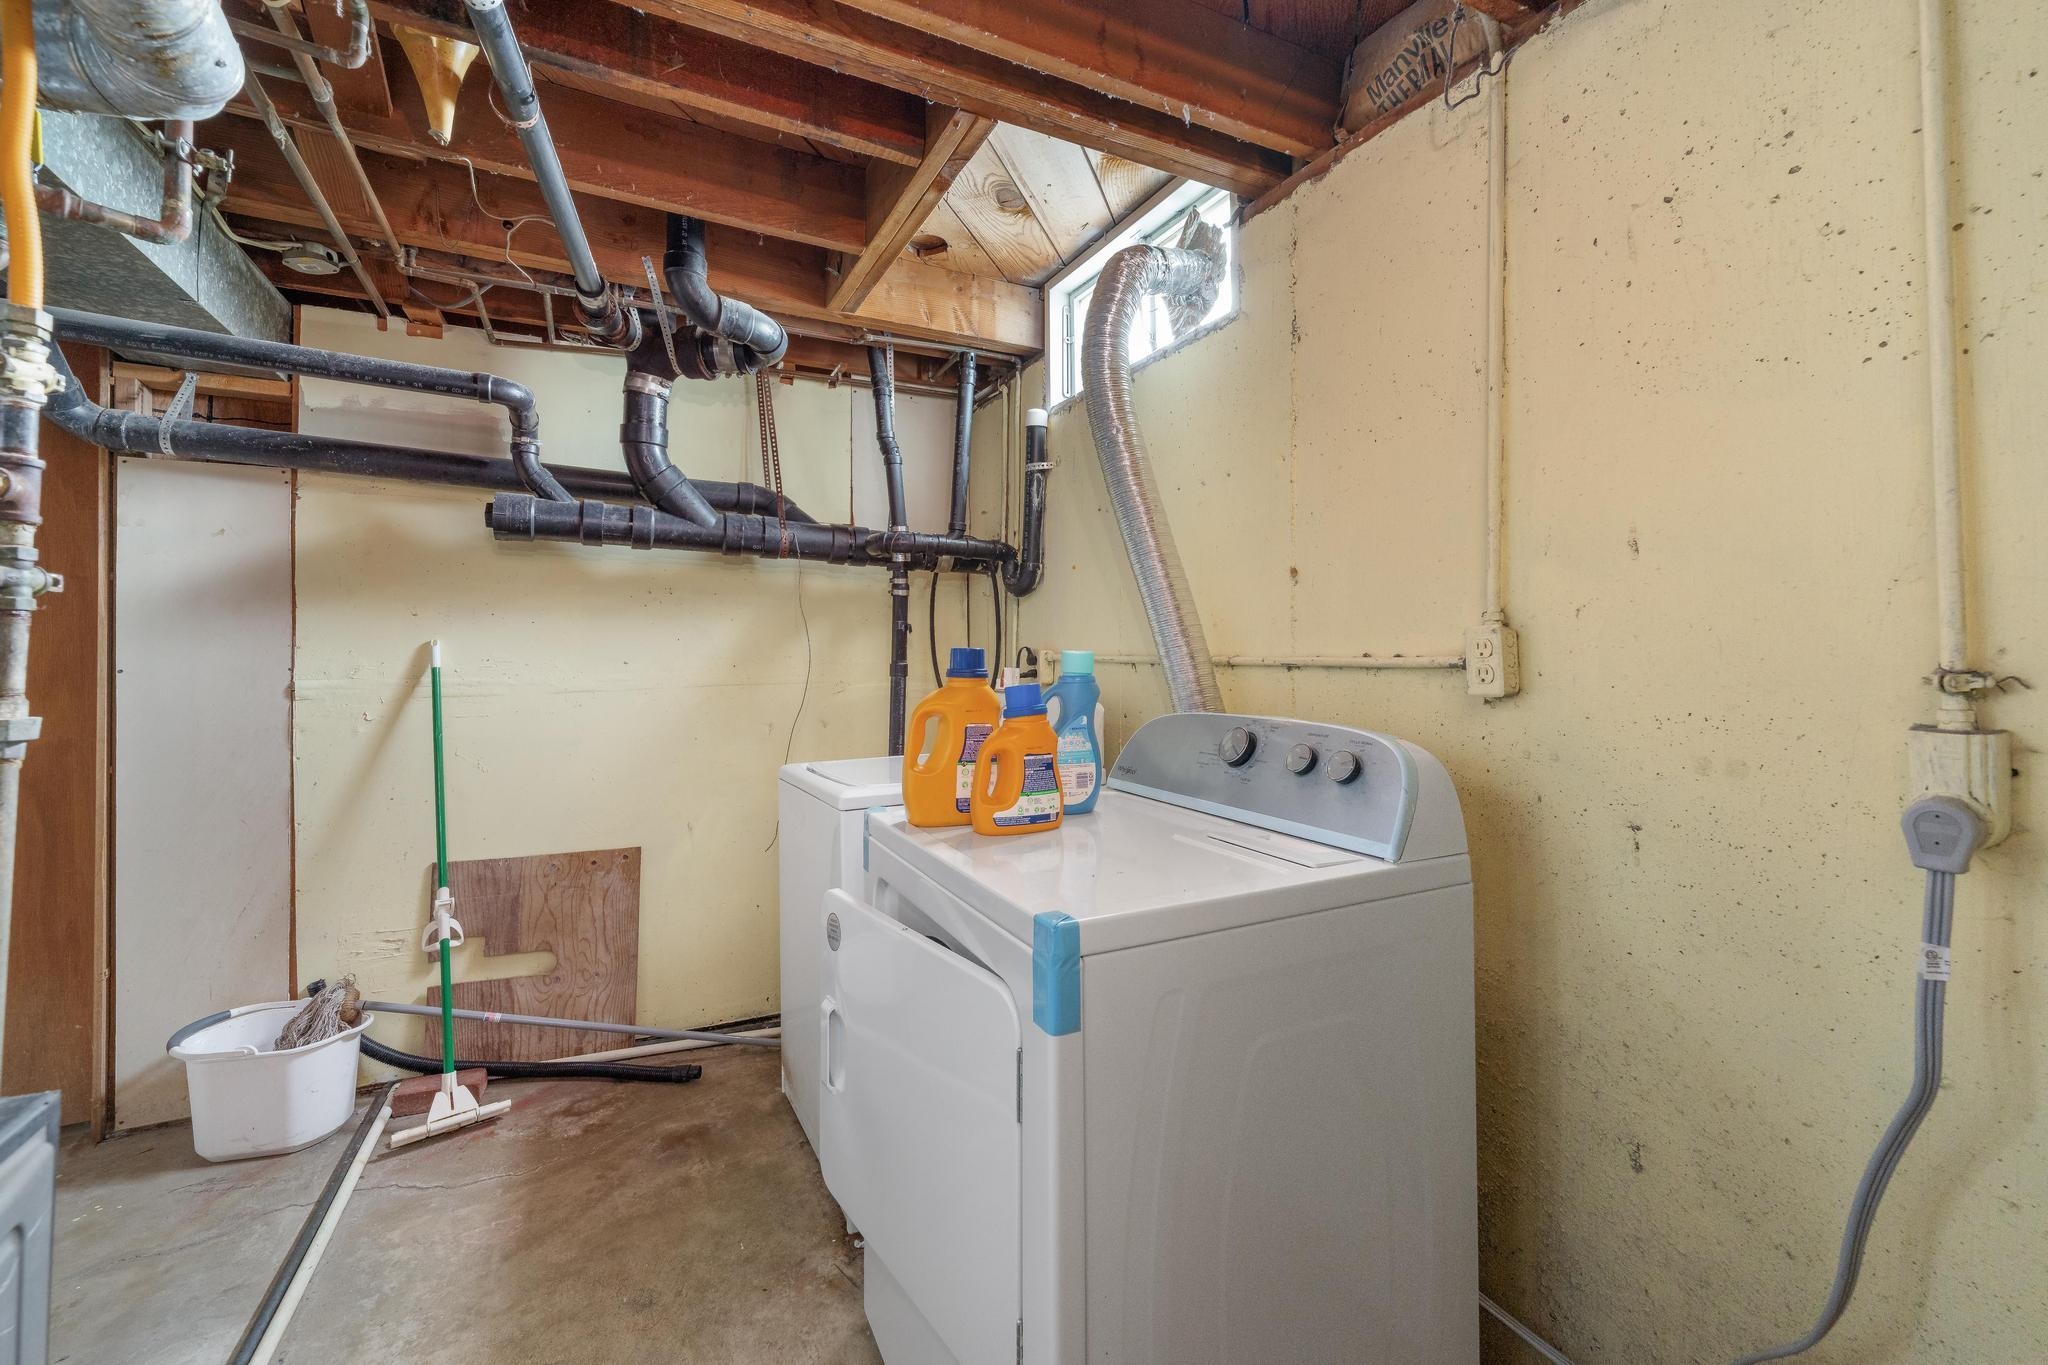
Utility space featuring exposed ceiling joists, overhead plumbing, concrete flooring, and a small basement window
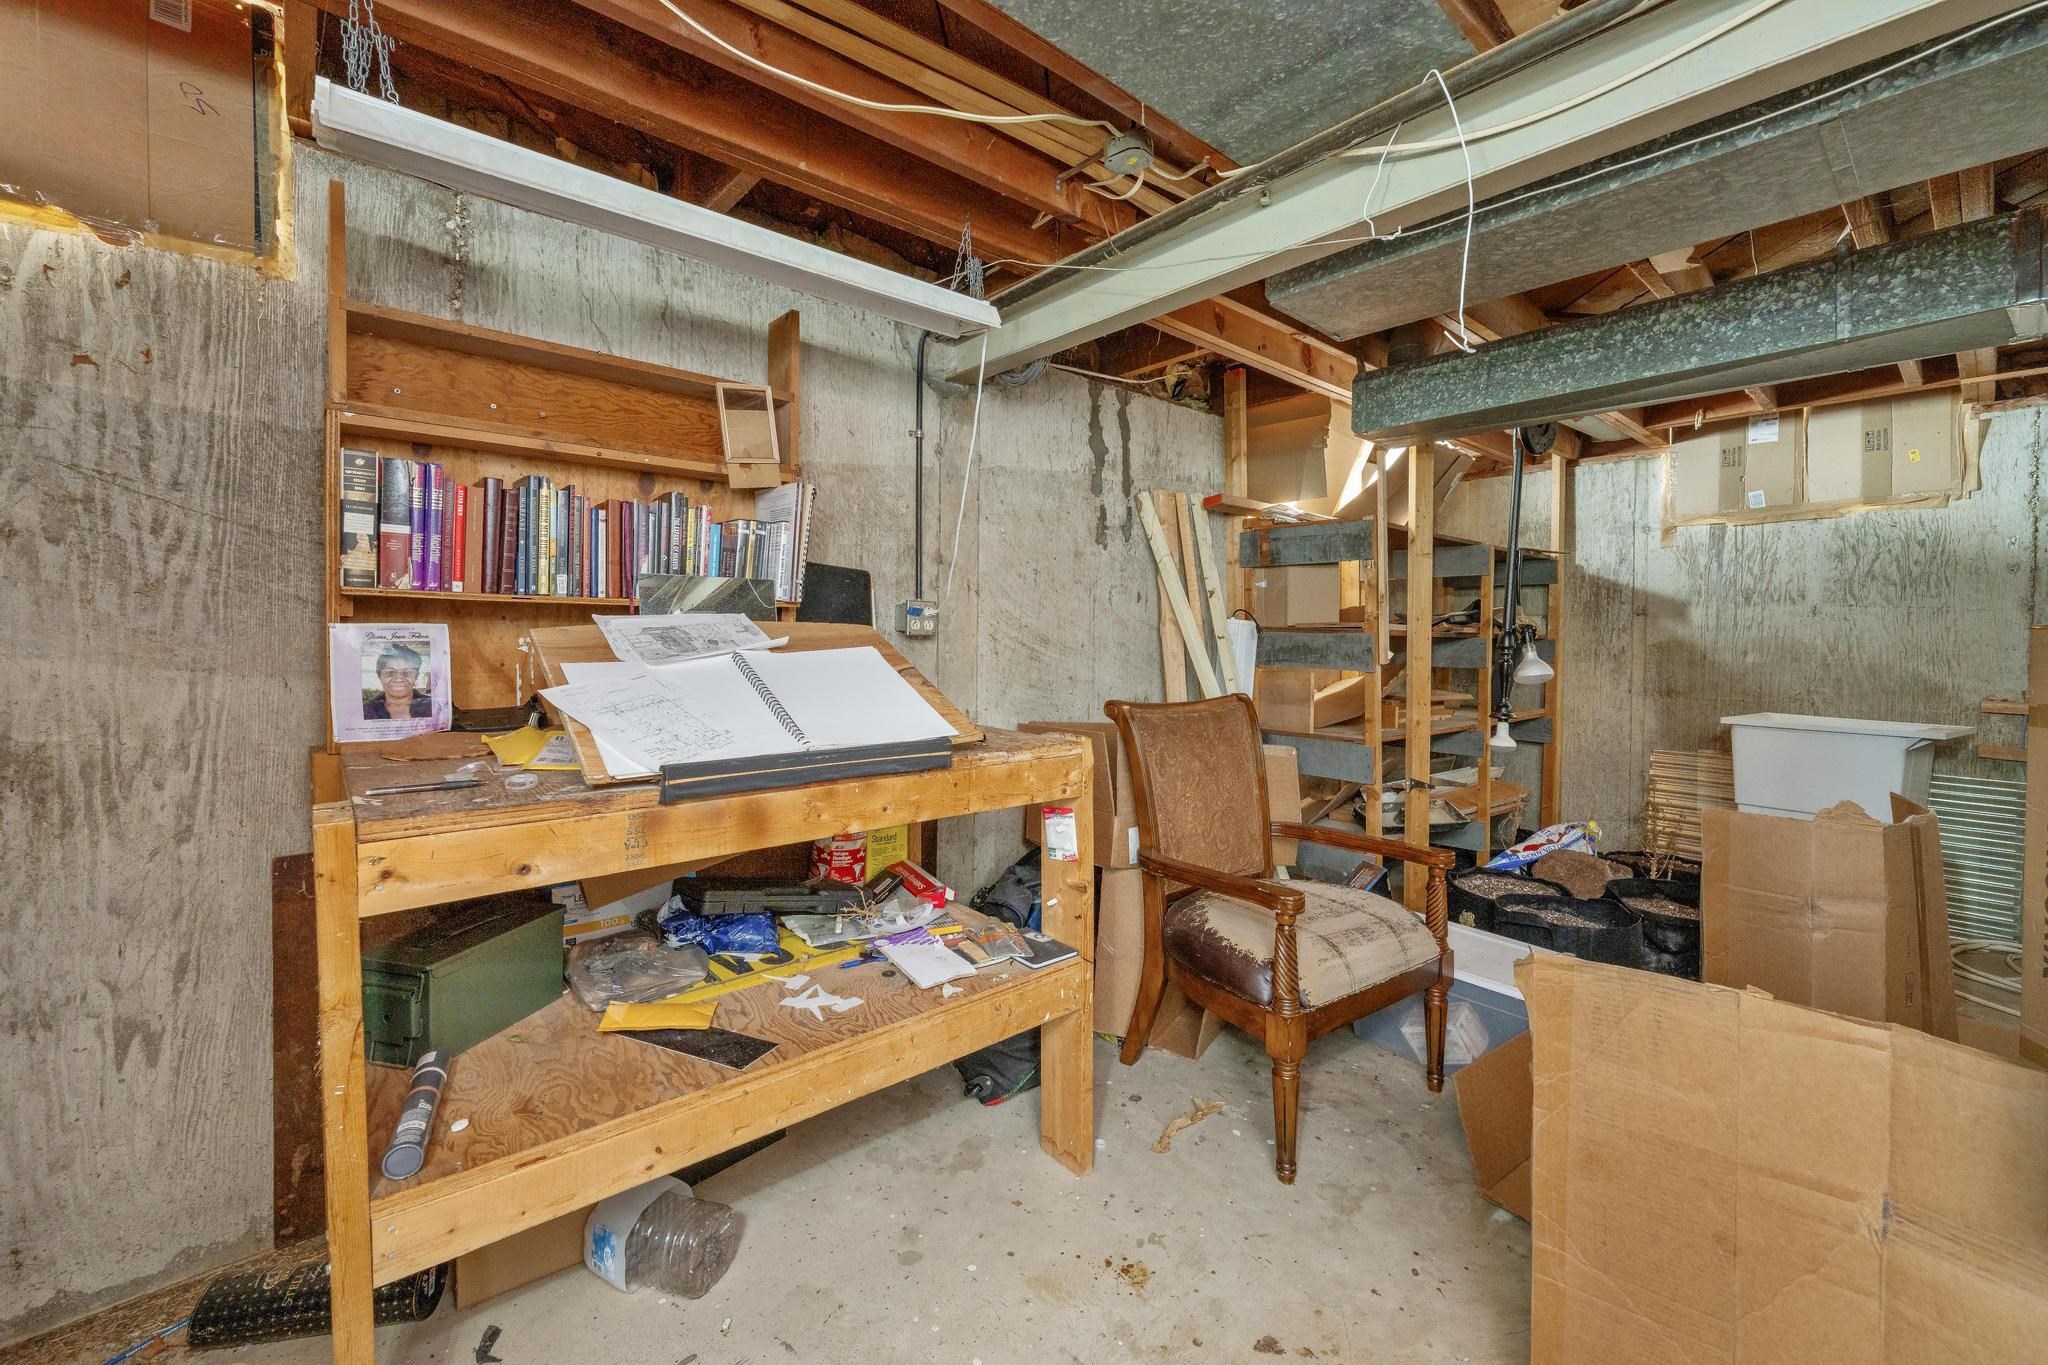
Image quality insufficient for description
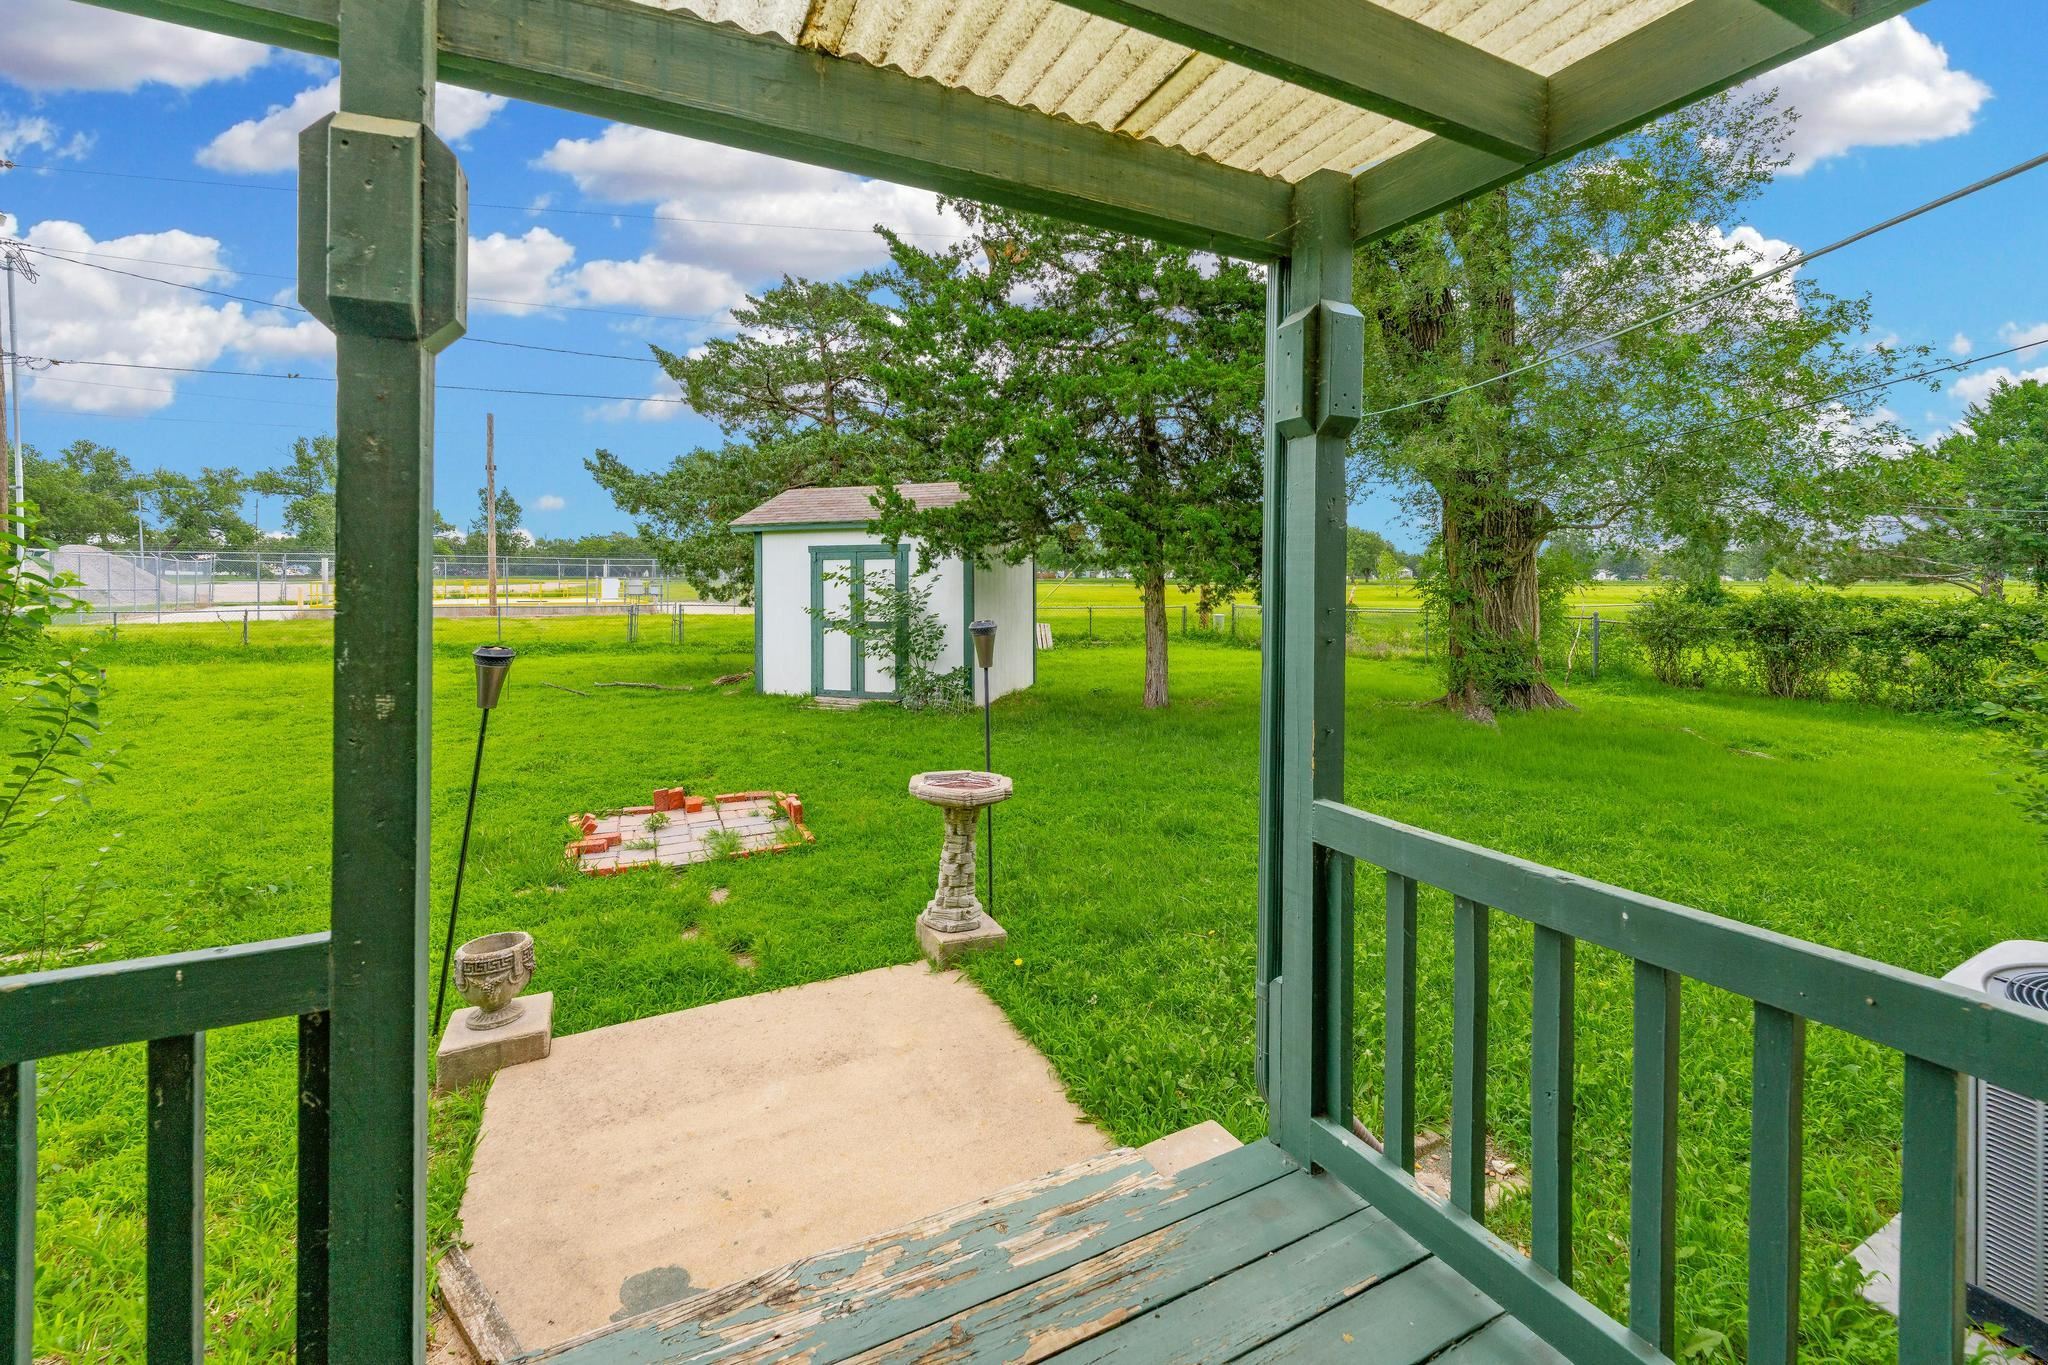
Expansive green lawn with mature trees and a detached shed featuring white siding and green trim
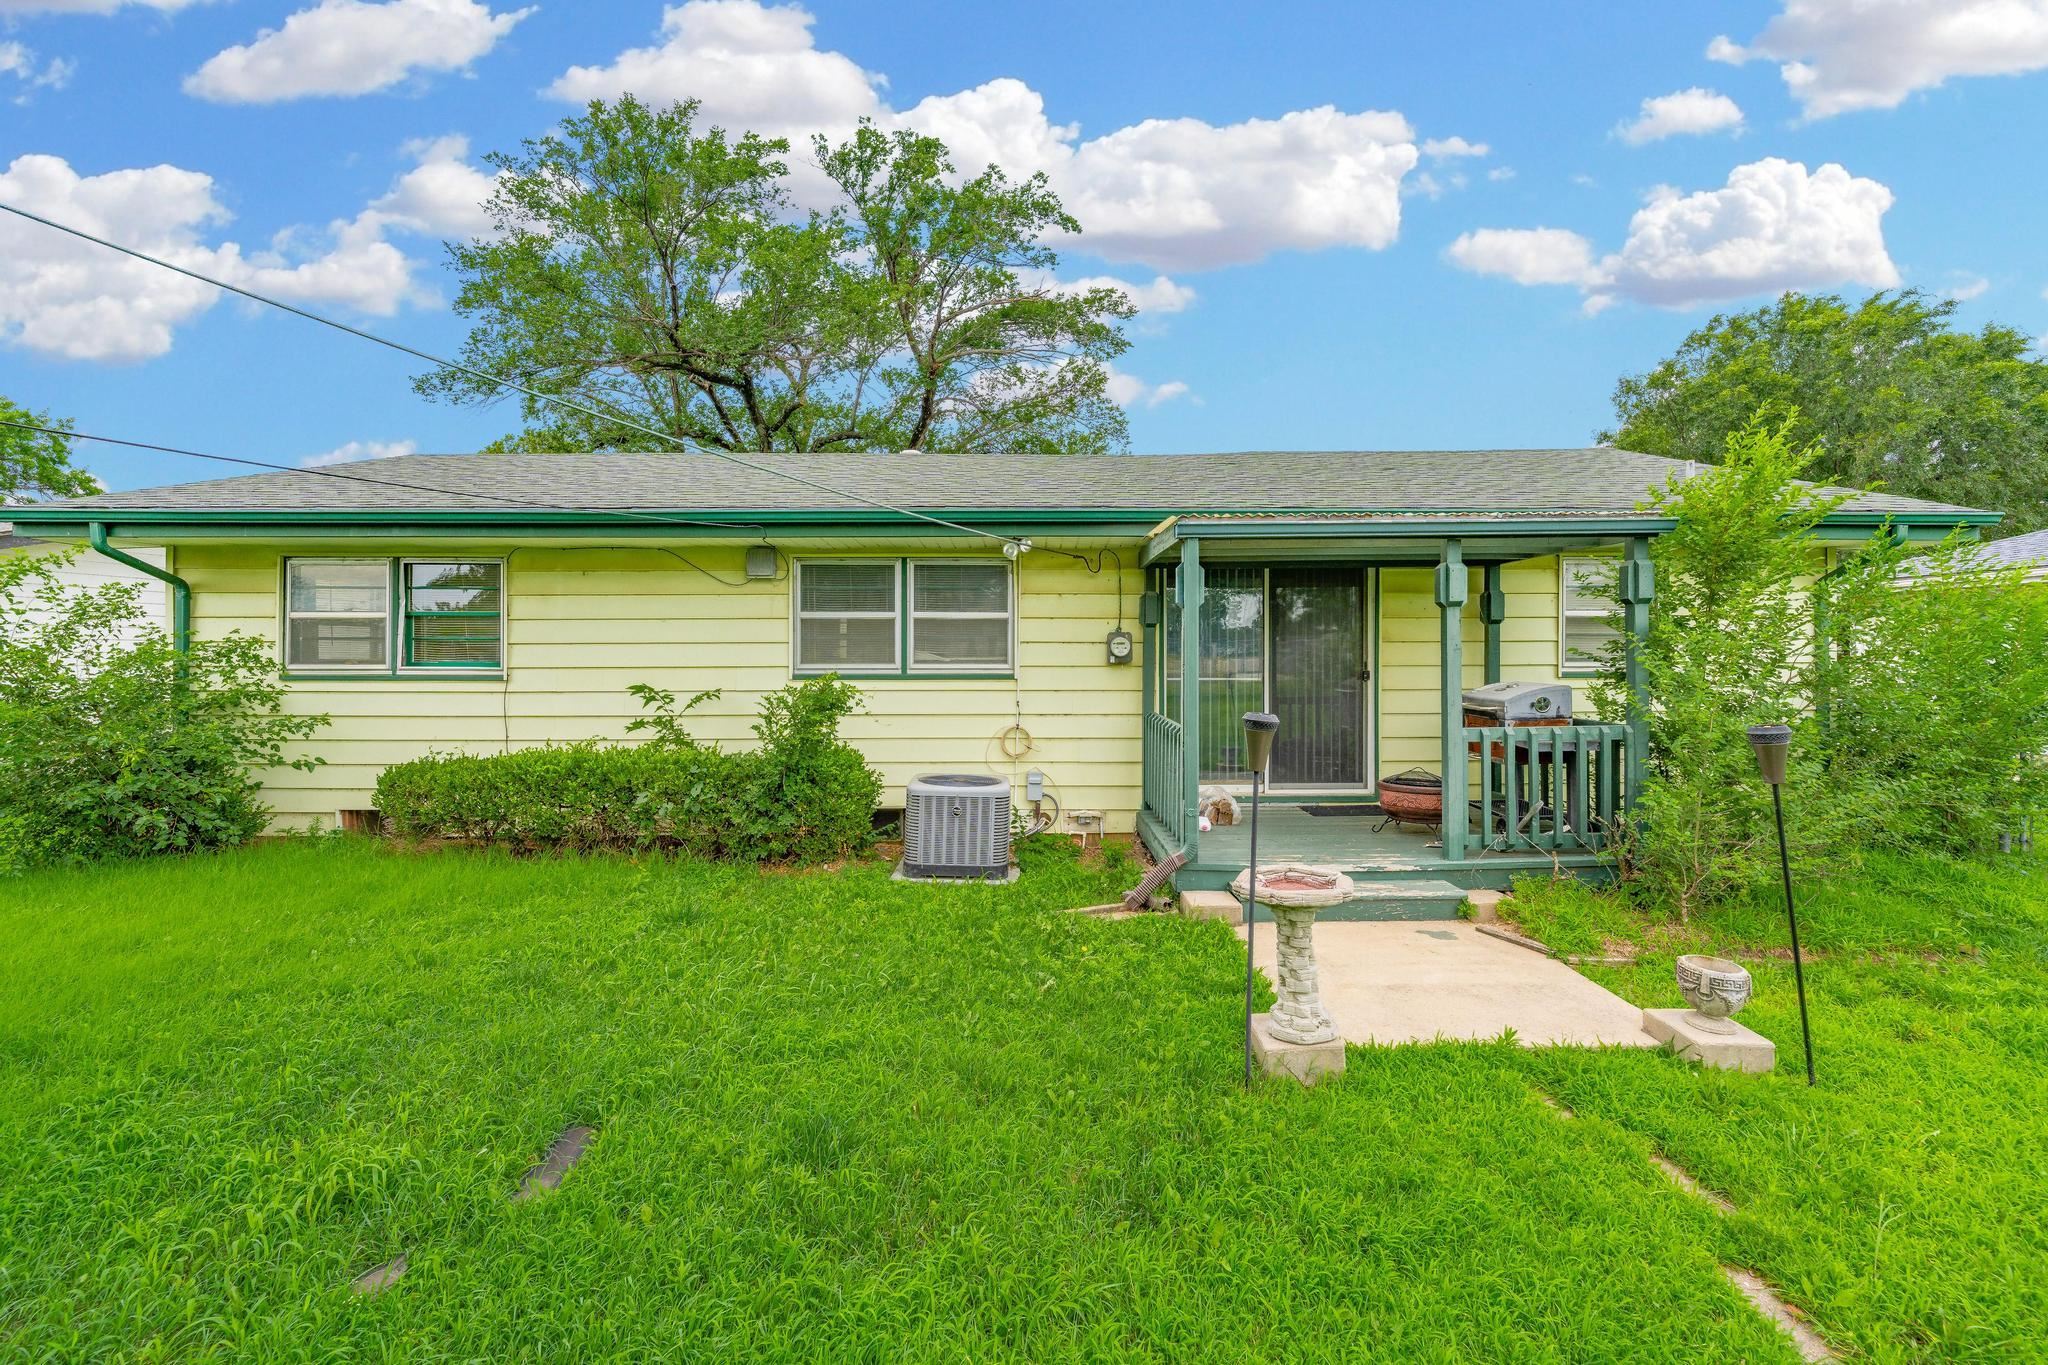
Rear exterior featuring light yellow siding and a covered patio area with a green railing
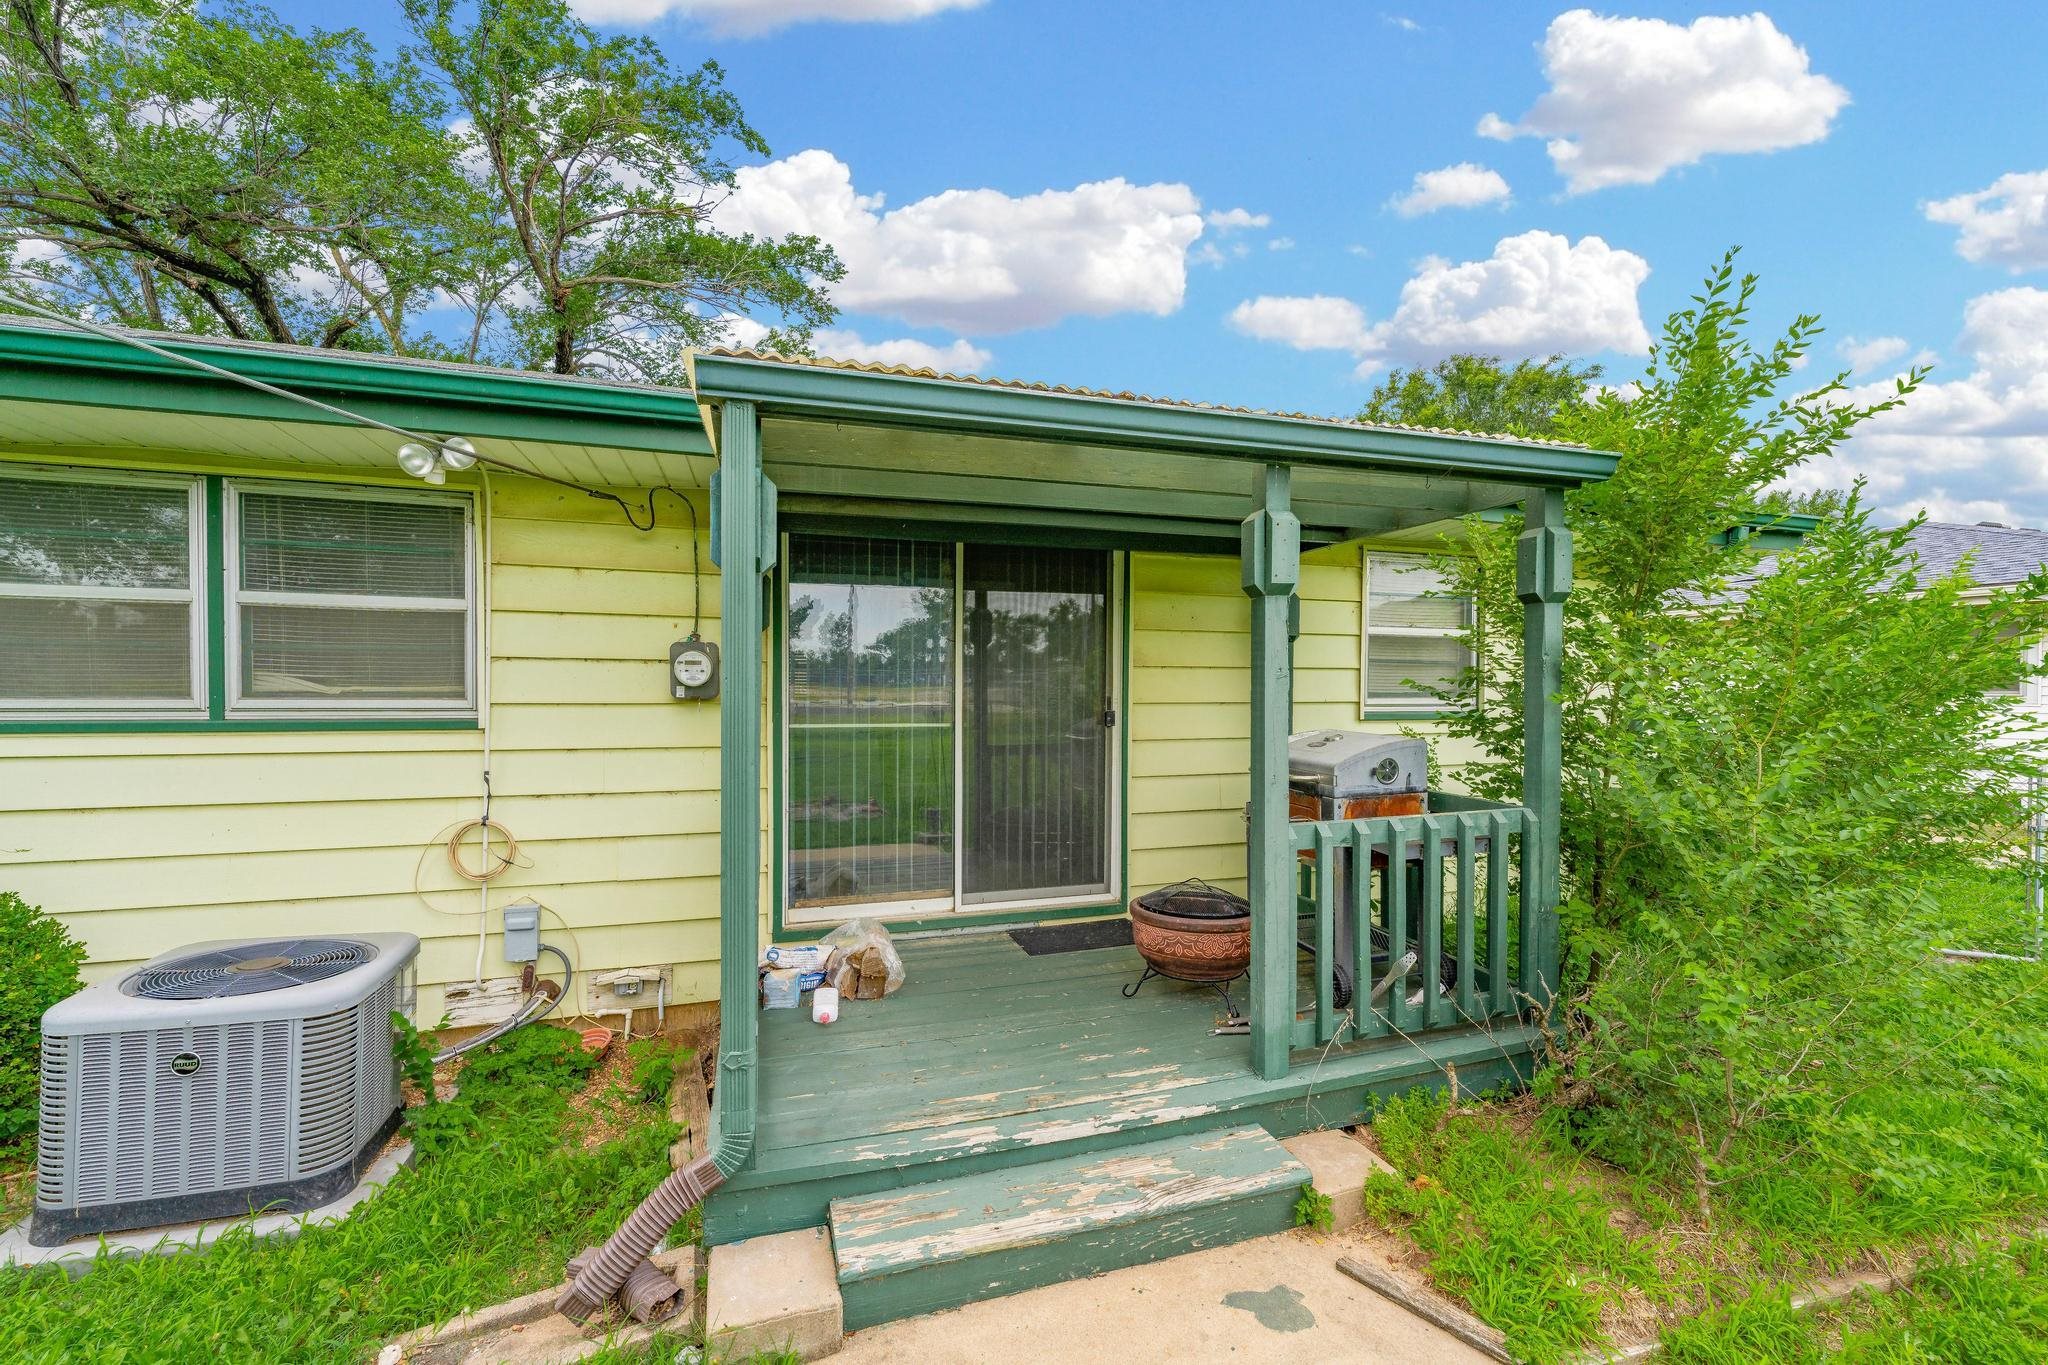
Covered back porch with sliding glass door access
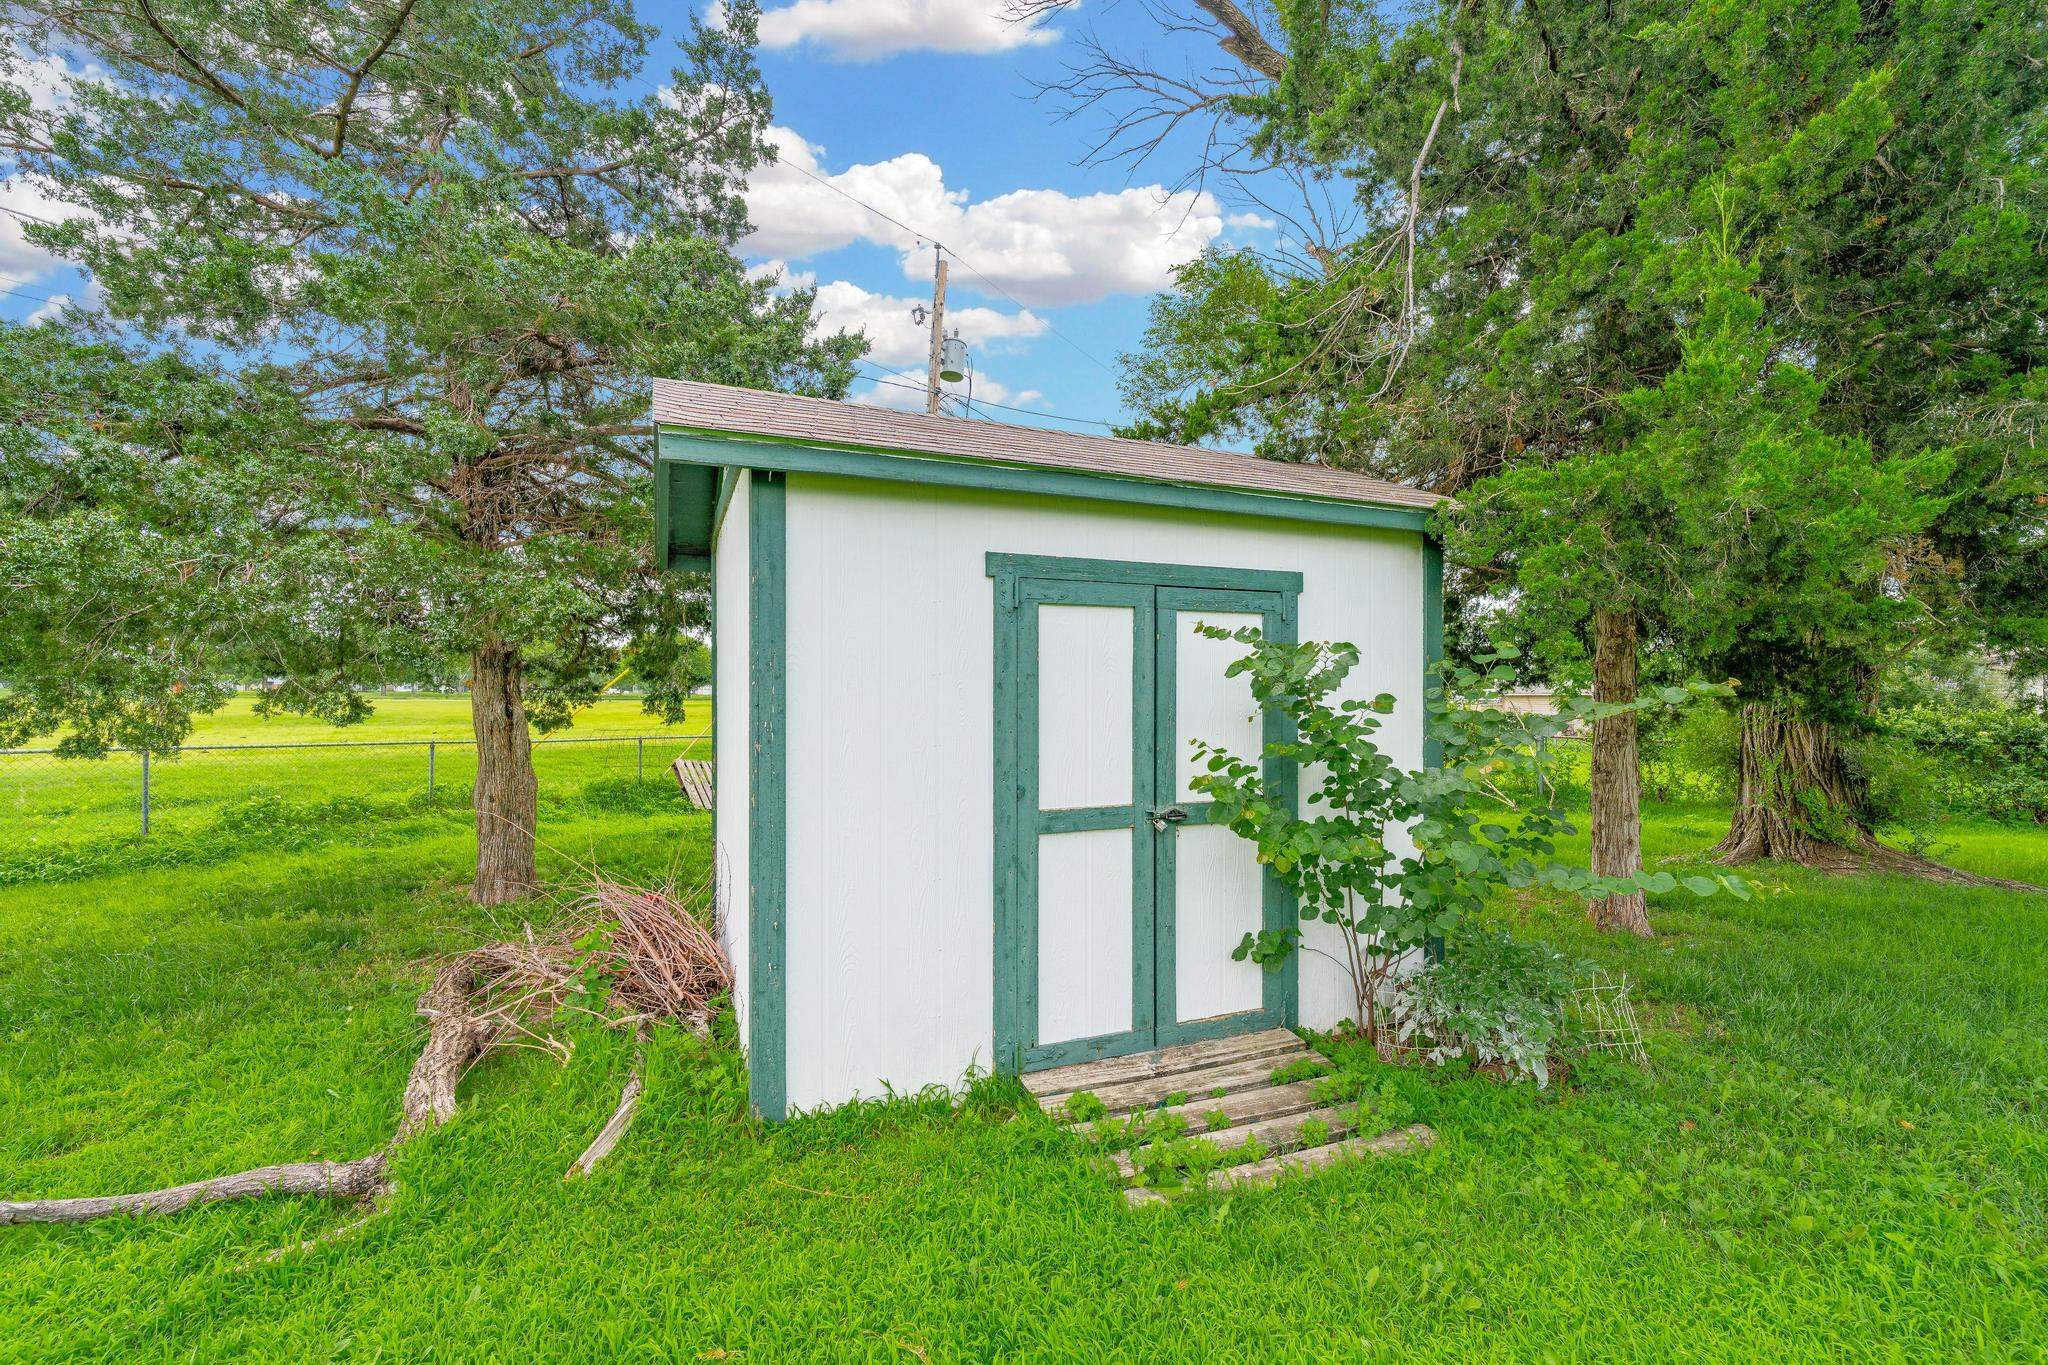
White storage shed with green trim, featuring a gable roof and double doors
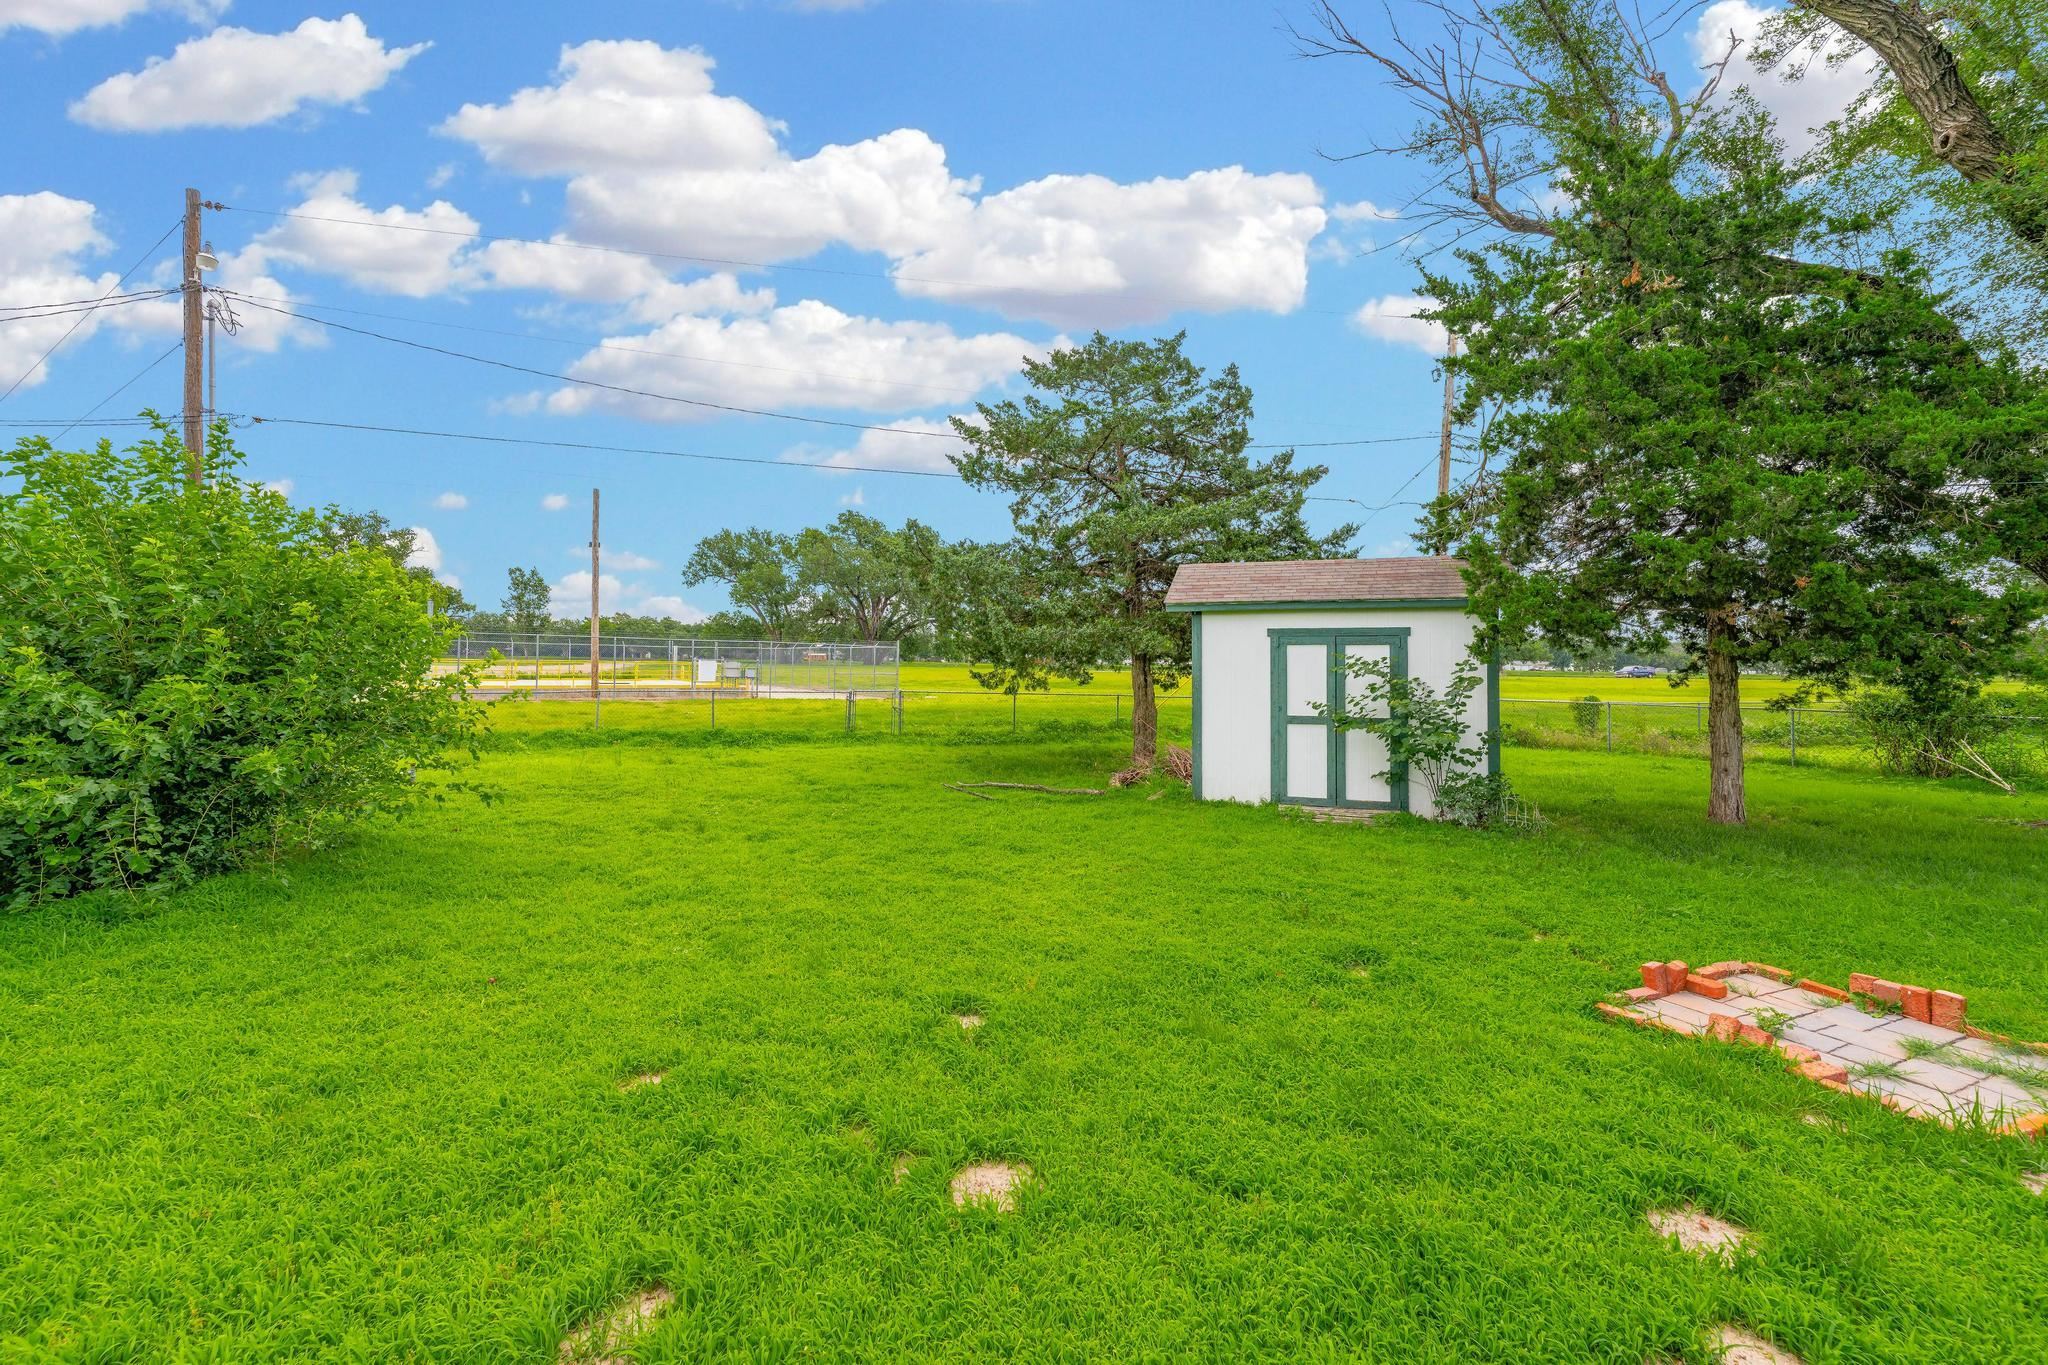
Expansive green lawn featuring a white storage shed with dark green trim and a gabled roof
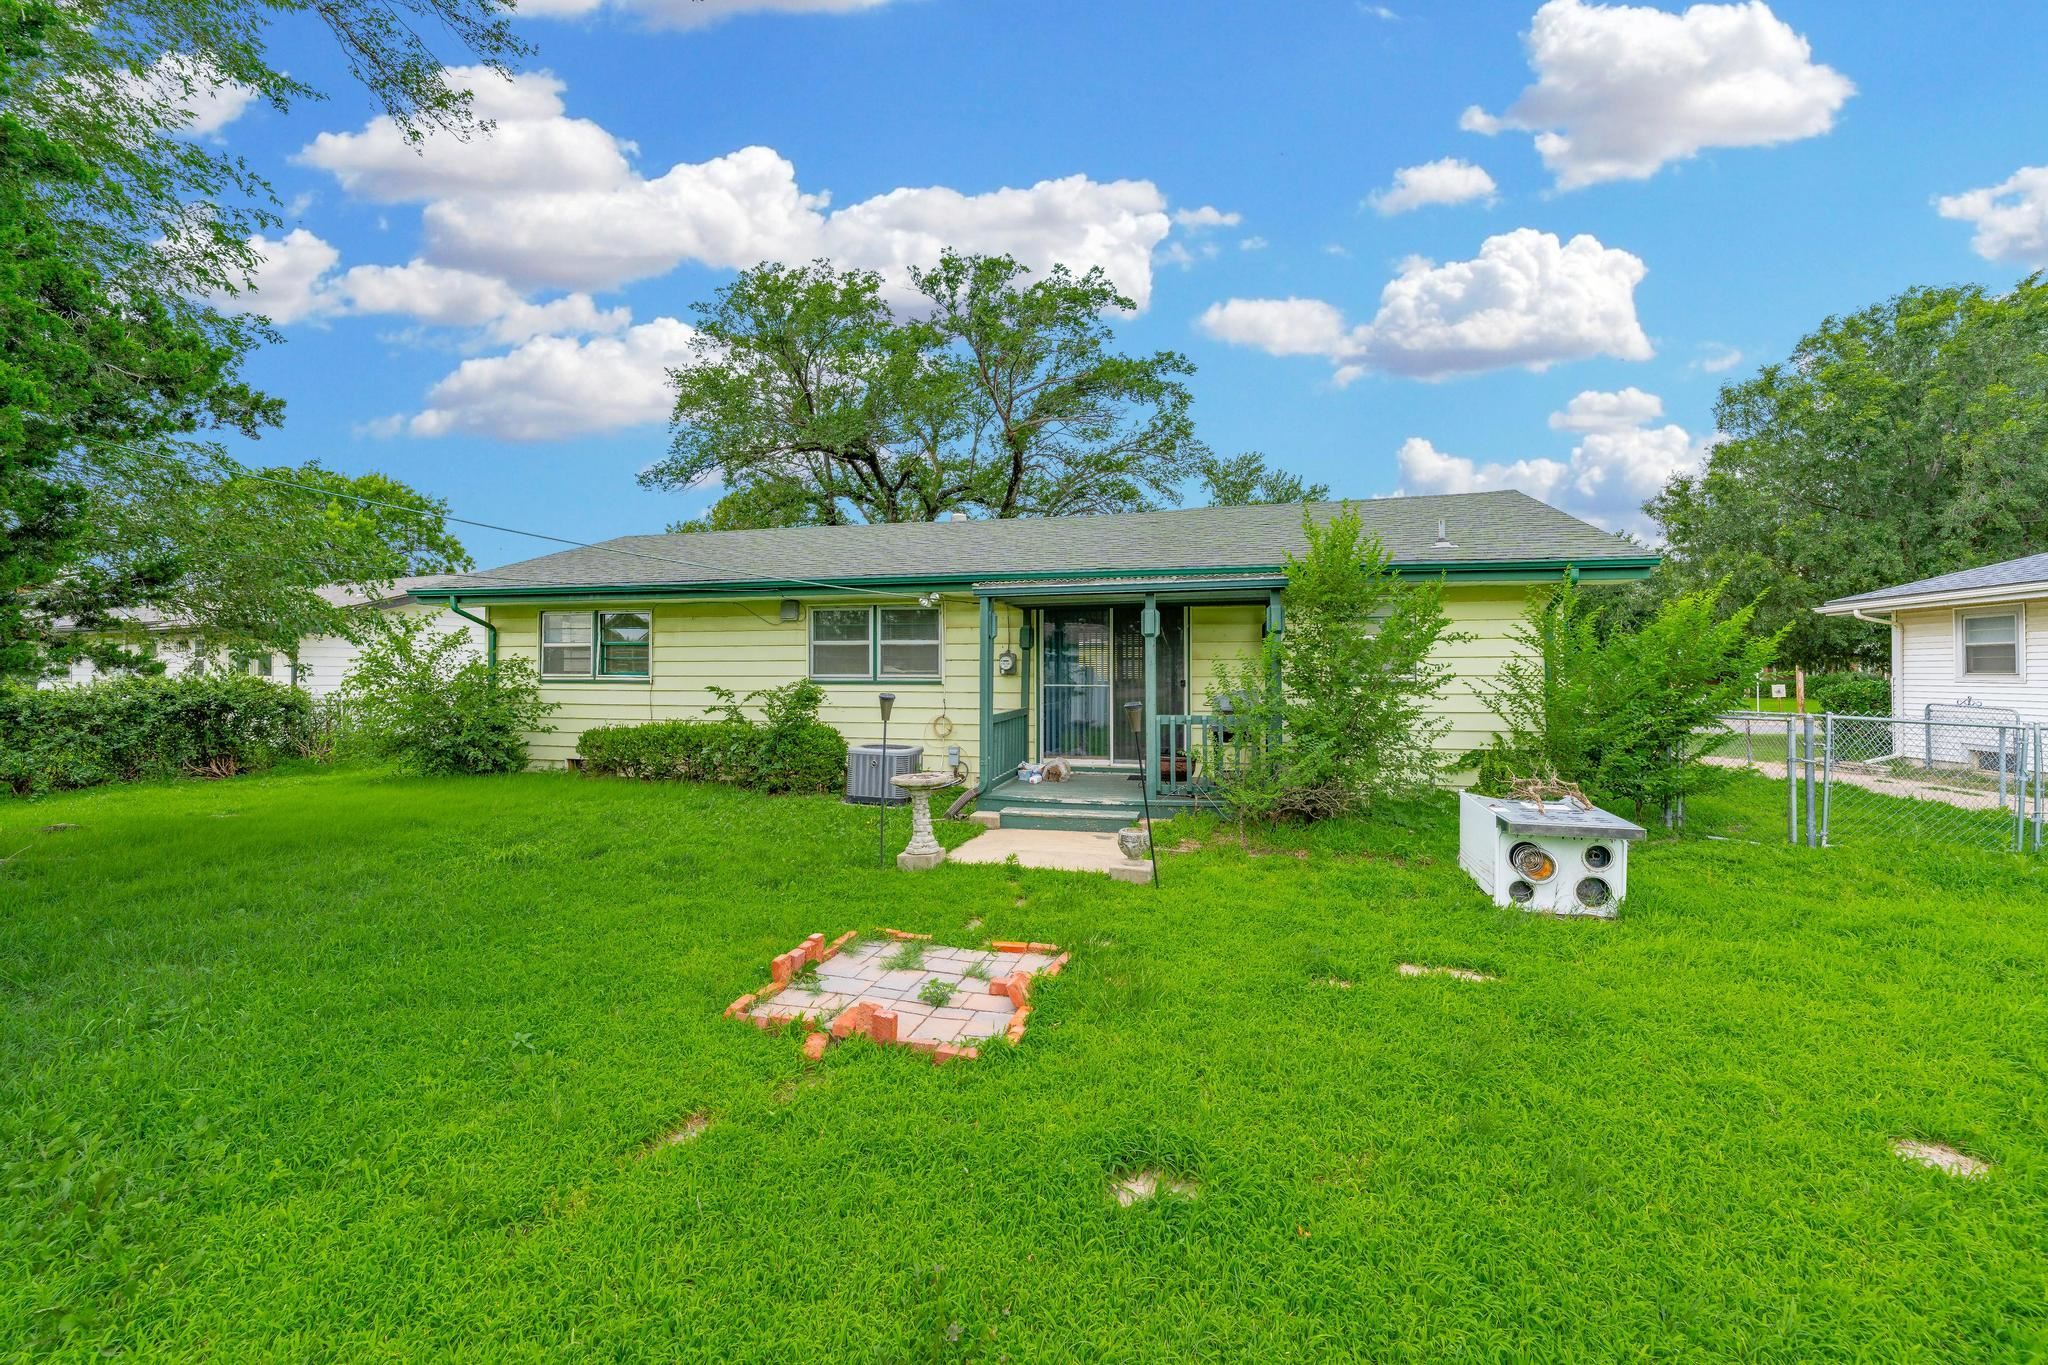
Expansive green lawn surrounds this property featuring a light yellow exterior with a green roof, a covered porch entry, and established perimeter landscaping
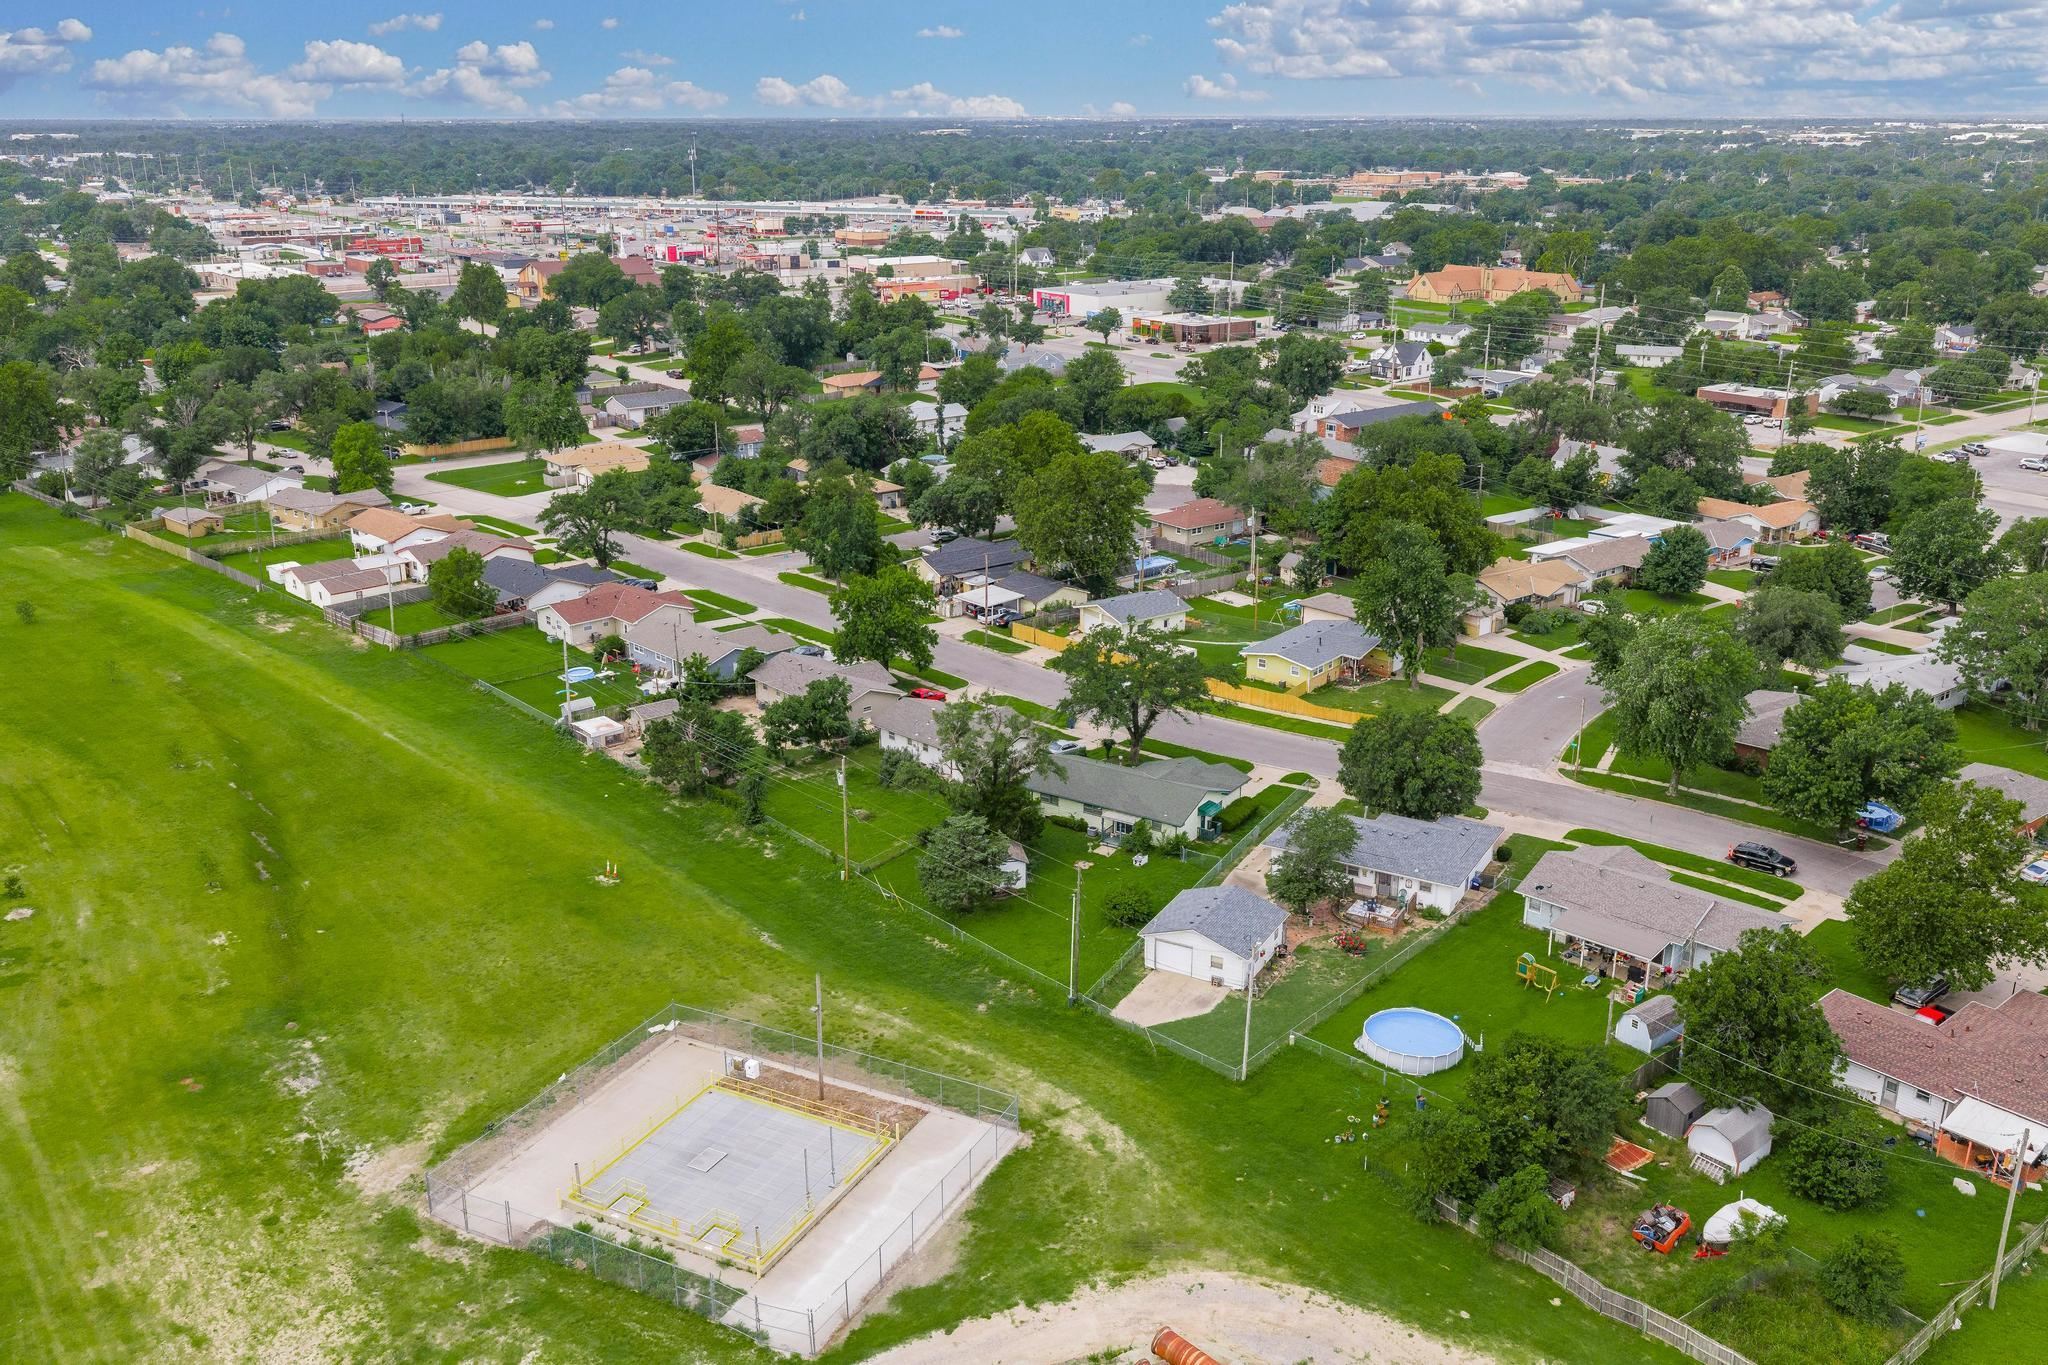
Aerial perspective showcasing a residential area with mature trees and established streets

Aerial perspective showcasing a waterway, surrounding greenery, and urban development
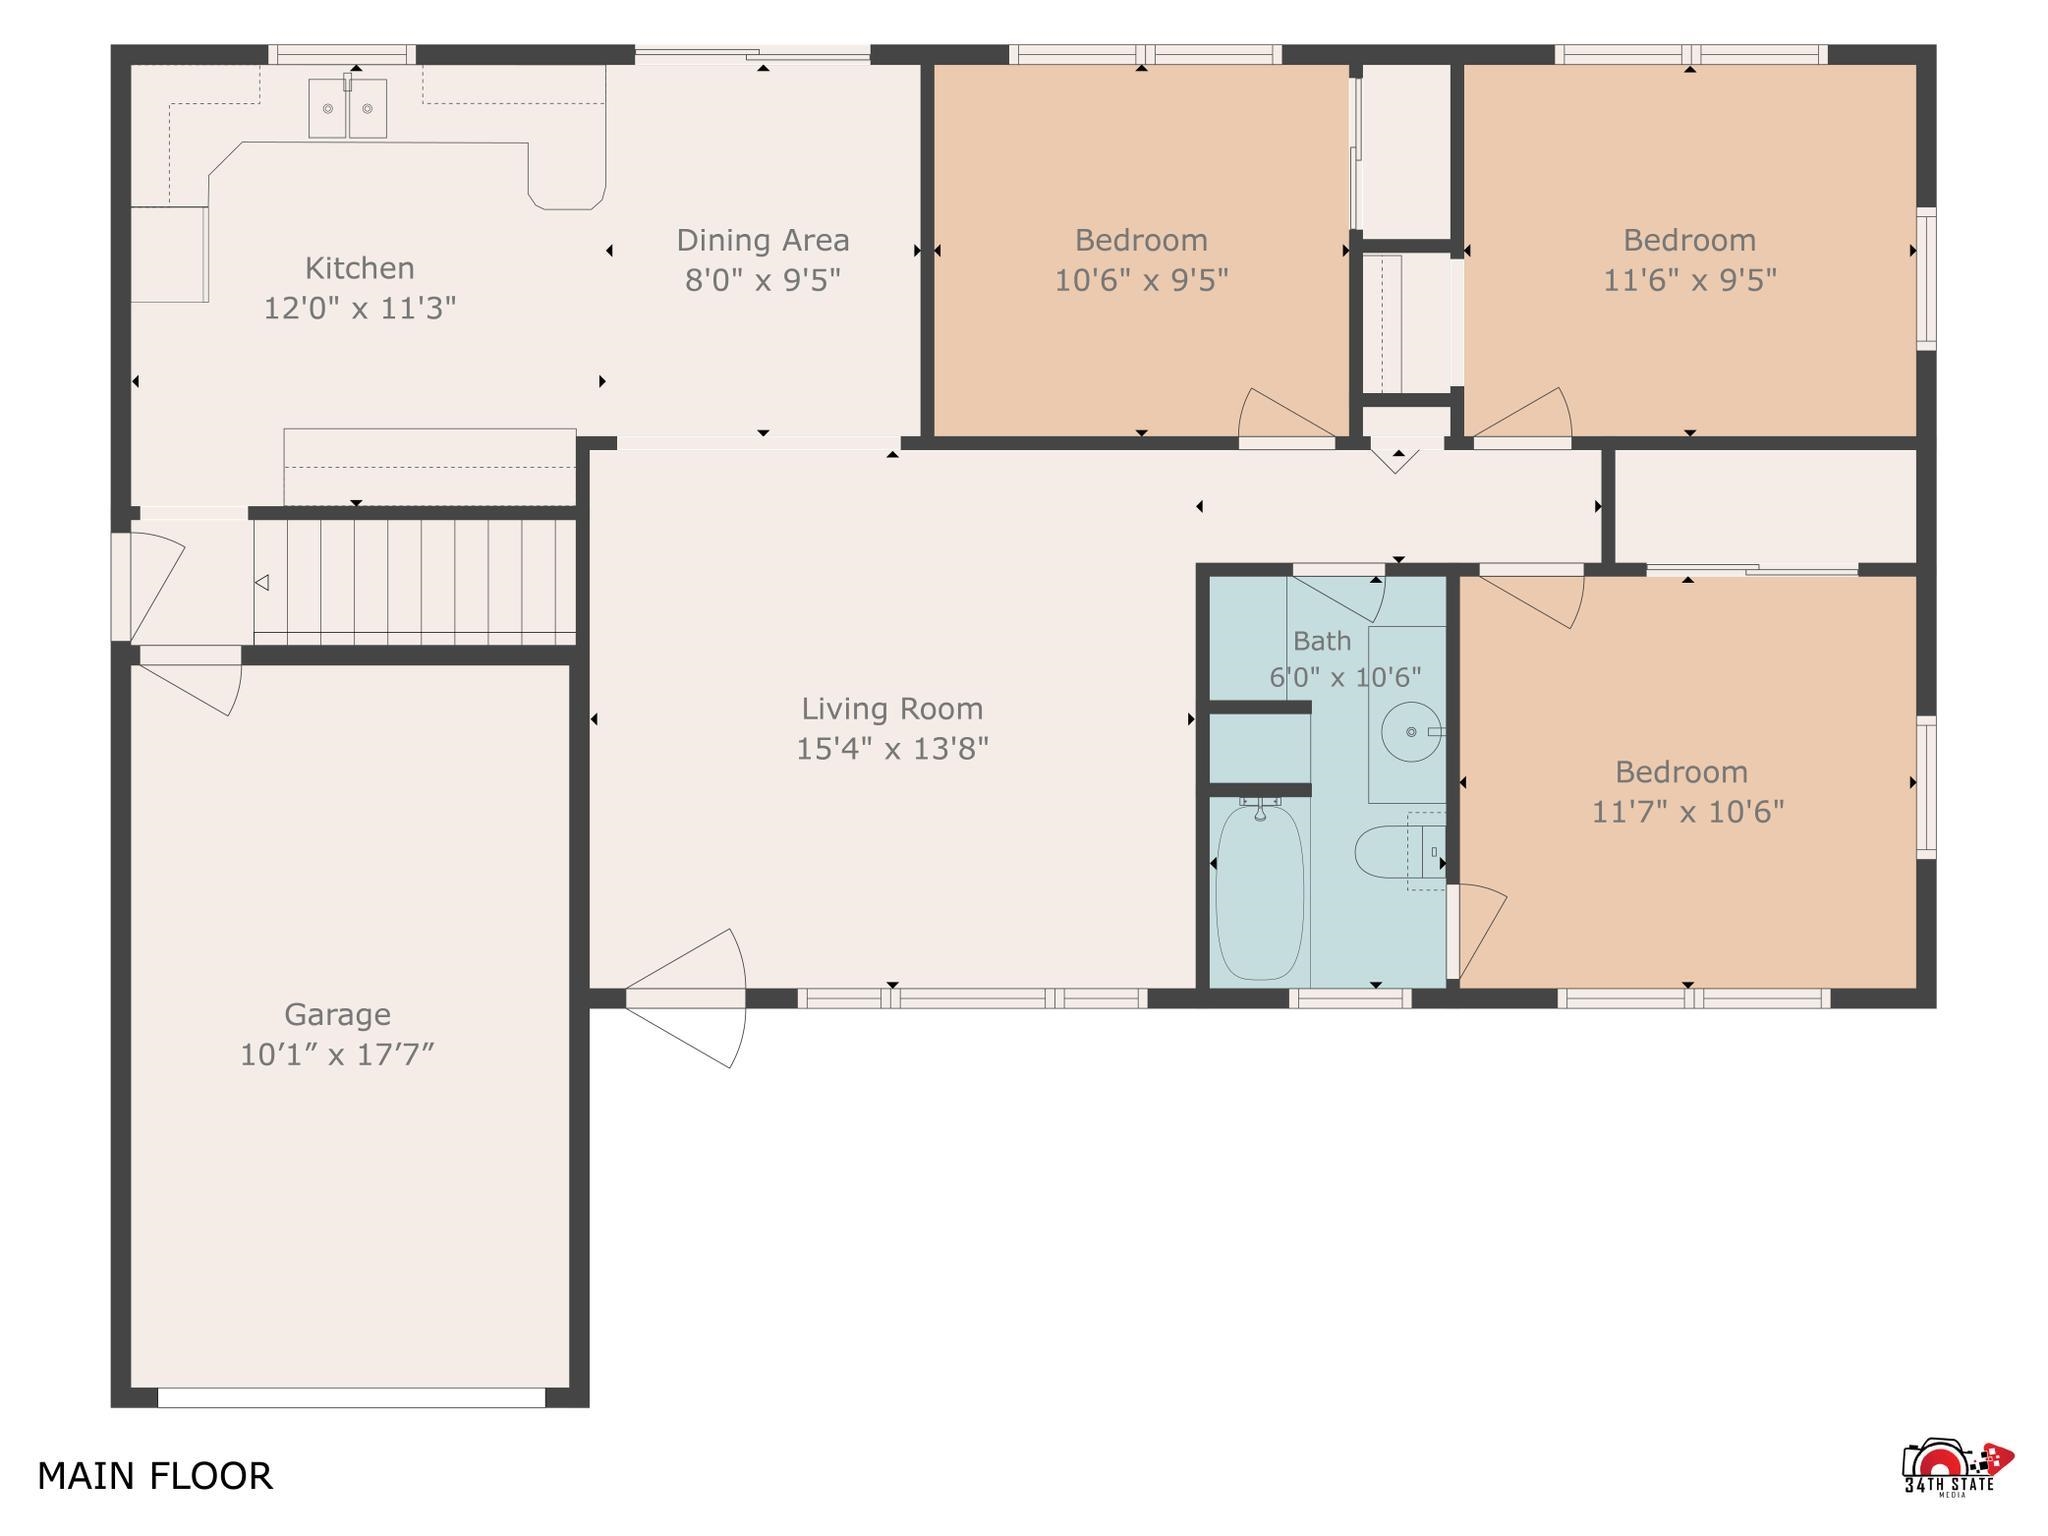
Floor plan
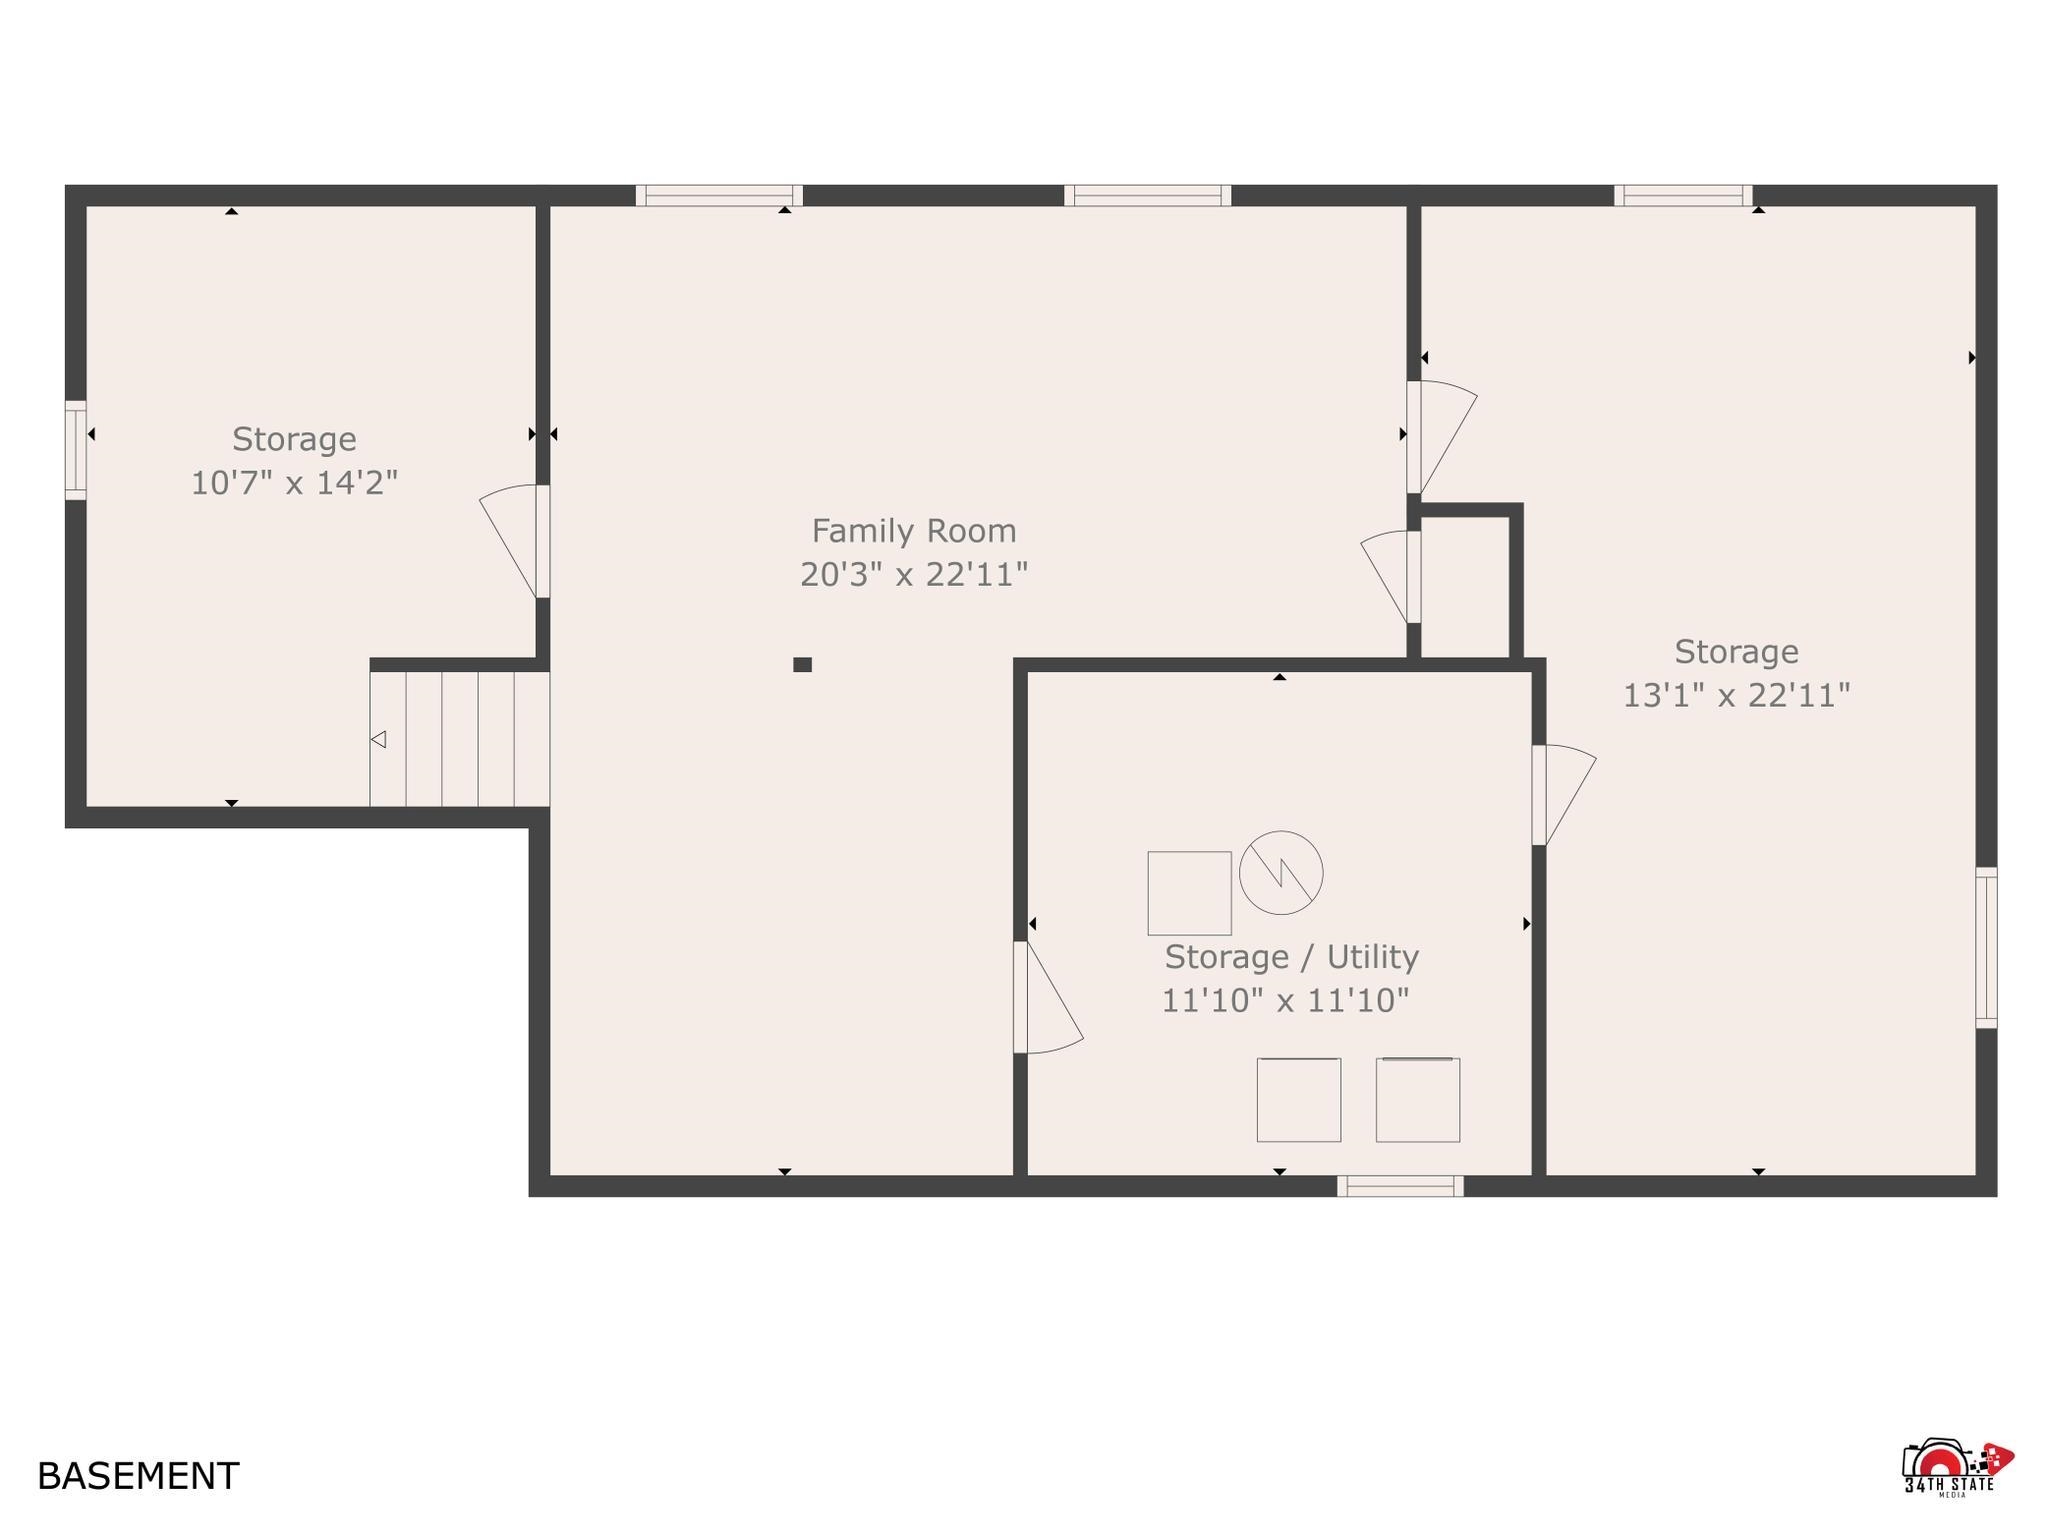
Floor plan

Description
3 bedroom, 1 bath, 1 car garage home with good bones just needing a little cosmetic TLC. Located on nice quiet street and has plenty room for expansion in basement.
Details
| MLS # | 675437 |
|---|---|
| Listing Type | For Sale |
| Style | House |
| Sub-Type | Resale |
| Status | Active |
| Year | 1960 |
| Days On Site | 75 |
| Listing Provided By | Platinum Realty LLC | Charles DeVorce |
Features
| Bed(s) | 3 |
|---|---|
| Bath(s) | 1 Total |
| SQ Feet | 1,680 |
| Garage | 1 |
| Basement | Y |
| Story(s) | 1 |
| Acreage | 0.21 |
Exterior
| Exterior Features | Frame w/Less than 50% Mas |
|---|---|
| Lot Features | Standard |
Taxes
| Property | 1923 |
|---|
Area Information
| State | KS |
|---|---|
| County | Sedgwick |
| City | Wichita |
| Zip Code | 67213 |
| Area | SCKMLS |
| Community Name | SENECA HAVEN |
| School District | South |
| Elementary School | Woodman |
| High School | South |
| Listing VS Median (in SENECA HAVEN) | |
Price: $178,000 low | high Med: $178,000 sqft: 1,680 low | high Med: 1,680 $ / sqft: $106 low | high Med: $106 On site: 75 low | high Med: 75 | |
Request a showing
Request a showing
Contact
Learn More About This Property

| State | KS |
|---|---|
| County | Sedgwick |
| City | Wichita |
| Zip Code | 67213 |
| Area | SCKMLS |
| Community Name | SENECA HAVEN |
| School District | South |
| Elementary School | Woodman |
| High School | South |
| Listing VS Median (in SENECA HAVEN) | |
Price: $178,000 low | high Med: $178,000 sqft: 1,680 low | high Med: 1,680 $ / sqft: $106 low | high Med: $106 On site: 75 low | high Med: 75 | |
Nearby Listings (Within 1/4 mile)
Price: $133K - $222K
sqft: 1,000 - 2,000
Listing Updated: August 5, 2026 at 3:50:11 PM PDT